



What Is Busbar Machine Maintenance and Why Does It Matter for Industrial Operations?
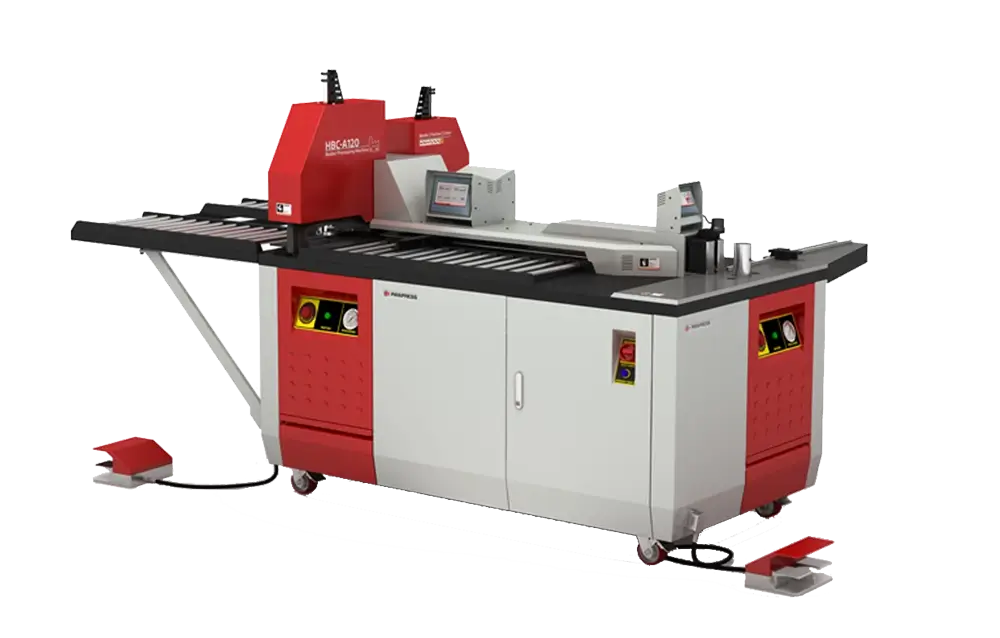
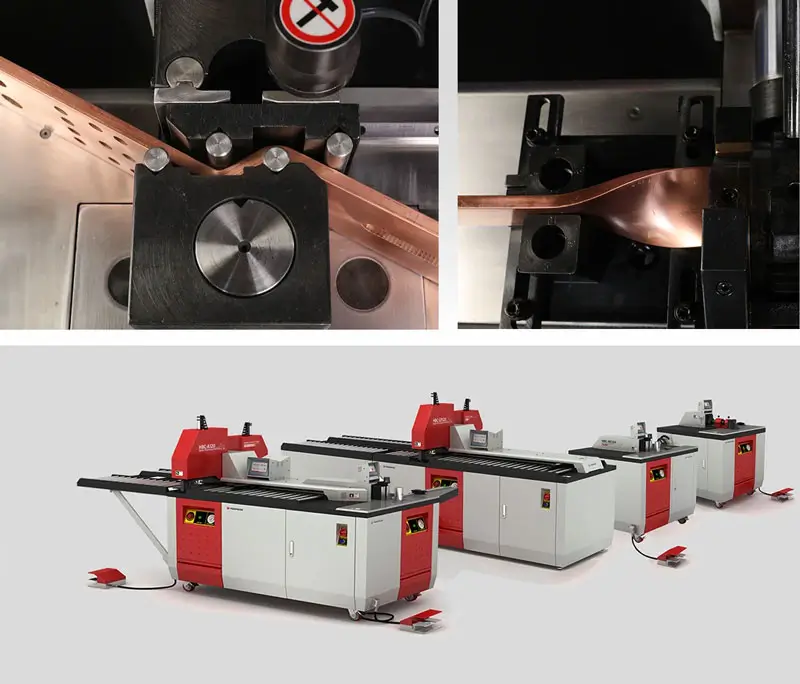
A structured busbar machine maintenance program protects panel-build output. The proof is sustained dimensional accuracy on punched, cut, and bent busbars over thousands of cycles, achieved by scheduling servicing on hydraulic, tooling, lubrication, and control systems before they fail. Busbar fabrication machine maintenance, as a discipline, sits alongside general busbar processing machine upkeep across the modern panel shop. A busbar machine — also called a busbar processor or busbar fabrication system — combines three core functions: hydraulic punching of mounting holes, shear cutting to length, and bending to drawing-specified angles. Each function carries its own maintenance burden. Punching stresses dies and the hydraulic ram; cutting wears matched blade pairs; bending demands accurate radius formers and angle calibration.
The commercial stakes are unambiguous. A failure on a CNC processor mid-batch produces scrap copper, missed shipment dates, and frequently a cascade of overtime to recover schedule. Reactive maintenance — fix on failure — is the costliest posture. Preventive maintenance, with scheduled inspection and servicing at defined intervals, is the production-grade standard for combined units, standalone punches, and 3-in-1 processors alike. Predictive techniques layer on top where production volume justifies the monitoring investment.
Mechanically, busbar machines are not simple. Hydraulic circuits run at 150–300 bar; guide rails carry tooling carriages under repeated impact; calibration reference points hold tolerances measured in tenths of a millimeter. Treating them as commodity press tools is the first procurement mistake; the second is buying without a maintenance plan.
You can get the complete file here and use it as a practical working reference.
What Are the Most Common Busbar Machine Failure Modes?
Recognizing recognizable failure modes early prevents catastrophic stoppages. The measurable gain: mean time between unplanned events extends from weeks to many months. The method is mapping each symptom to its mechanical root cause and the production consequence. Engineers search for symptoms first, then solutions — so the practical taxonomy below addresses what an operator actually sees on the shop floor.
To learn more about the different types of these machines, we recommend visiting our Busbar Processing Machine page.
Hydraulic System Failures
Seal degradation, fluid contamination, pressure loss, and overheating dominate hydraulic faults on busbar processors operating at 150–300 bar. Contamination tolerance is tight: ingress through a neglected breather filter erodes valve seats and accelerates pump wear. The operator sees reduced punching or cutting force, dimensional inaccuracy on holes, and eventually an auto-stop on low-pressure fault. Hydraulic-driven failure is one of the most common busbar machine failure causes and prevention focus areas in production shops.
Tooling and Die Wear
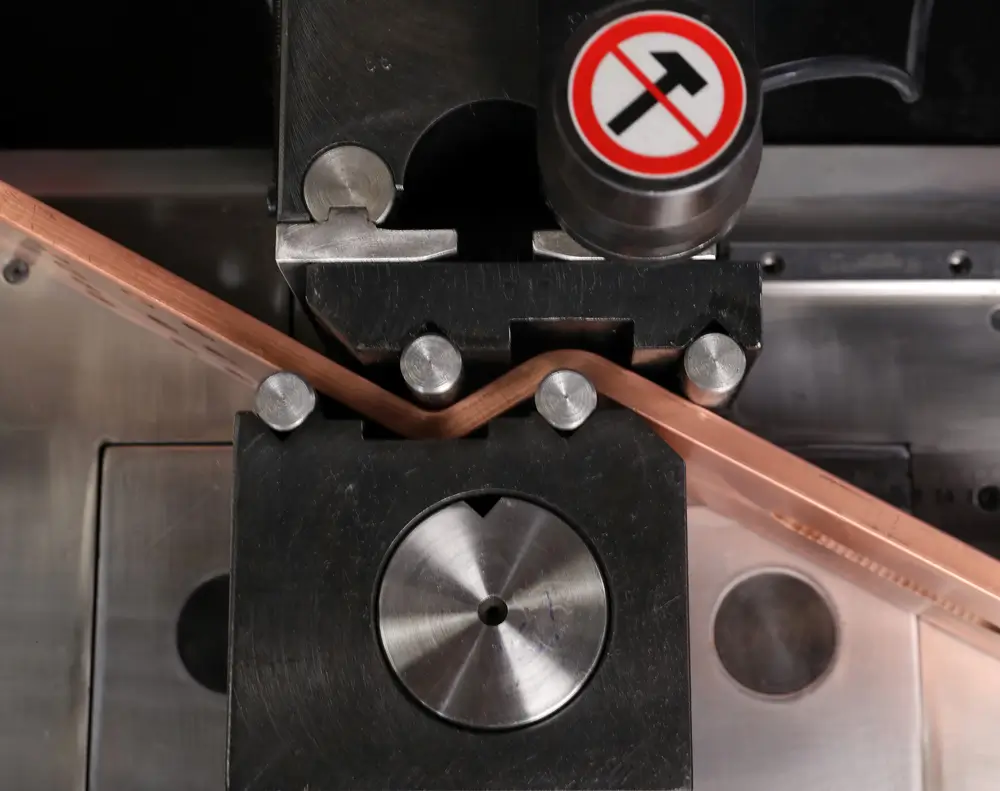
Progressive edge wear on punching dies and cutting blades produces burring on copper and aluminium busbars, dimensional drift on hole positions, and rising force demand at the ram. Hard, thick aluminium busbar accelerates die wear noticeably; high-cycle copper production with marginal clearance does the same.
For additional technical context, refer to this external reference page.
Alignment and Calibration Drift
Thermal cycling, mechanical shock from misfed bars, and skipped calibration intervals walk a machine off its references. Punched hole positions drift, bend angles deviate from drawing, and the rework pile grows. In switchgear shops, this is the single most common quiet source of rework — the machine still runs, it just runs wrong.
Lubrication Failures
Dry guide rails, unseated bearing grease, and missed intervals score guide surfaces, raise operating noise, and accelerate bearing failure. Lubrication looks trivial; field experience says it accounts for a disproportionate share of avoidable bearing replacements.
Electrical and Control System Faults
CNC control board faults, sensor failures, foot pedal malfunctions, and solenoid valve failures stop production cold. Cycle interruptions, machine unresponsiveness, and safety lockouts trace back to wiring chafe, dust ingress on sensors, or PSU degradation. Industrial busbar machine troubleshooting on the electrical side typically begins with sensor and limit-switch verification before deeper board diagnostics.
Table 1: Busbar Machine Failure Mode Reference
| Failure Mode | System Affected | Typical Cause | Early Symptom | Operational Consequence |
|---|---|---|---|---|
| Hydraulic pressure loss | Hydraulic circuit | Seal wear, fluid leak | Reduced punch/cut force | Dimensional inaccuracy, cycle errors |
| Die edge wear | Punching tooling | High cycle count, hard materials | Burring on punched holes | Quality rejection, rework cost |
| Blade edge degradation | Cutting station | Normal wear, misalignment | Rough cut edges | Material waste, increased force |
| Guide rail scoring | Machine structure | Lubrication failure | Increased operating noise | Alignment drift, premature wear |
| Calibration drift | Measurement reference | Thermal cycling, mechanical shock | Hole position deviation | Dimensional non-conformance |
| Hydraulic overheating | Hydraulic circuit | Low fluid level, high duty | Fluid temperature rise | Seal damage, viscosity change |
| Control system fault | CNC / electrical | Sensor failure, board fault | Machine unresponsiveness | Production stoppage |
| Bearing wear | Drive mechanism | Lubrication failure | Vibration, noise increase | Catastrophic bearing failure |
How Do You Detect Busbar Machine Problems Early Before They Cause Failure?
Early detection shifts maintenance from reactive to proactive. The proof is problems caught at inspection rather than at machine stop. The method combines structured visual checks, operator listening discipline, output-quality monitoring, and selective condition-monitoring instrumentation. Most early indicators are visible or audible — no specialist tooling required.
Access the full file here to review all technical notes, examples, and recommendations.
Visual Inspection Protocols
Run a weekly visual sweep covering tooling surfaces, hydraulic connections, electrical cable routing, and guide rail condition. Look for surface scoring, oil seepage, irregular wear patterns, and die edge degradation. Most processors expose these access points behind a single side guard.
To learn more about the different types of these machines, we recommend visiting our Busbar Manufacturing page.
Listening for Operational Anomalies
Cavitation in the hydraulic pump produces a distinctive higher-pitched whine; guide rail scrape sounds gritty rather than smooth; cycle sounds should be consistent shot-to-shot. Train operators on what “normal” sounds like — drift from normal is the earliest free diagnostic available.
Monitoring Output Quality as a Diagnostic Signal
Dimensional drift on hole positions, rising burr height on cut edges, and inconsistent bend angles are mechanical fingerprints of upstream wear. Establish a first-off inspection routine at the start of every shift and at material changes — it is the cheapest condition indicator a shop owns.
Condition Monitoring Technologies
Vibration analysis catches rotating-component degradation; thermographic inspection finds hydraulic heat anomalies; oil particle counting tracks contamination trend. These are cost-justified on production machines running multi-shift; low-volume workshops usually rely on visual and audible signals plus periodic sampling.
Table 2: Early Detection Inspection Checklist
| Inspection Item | Frequency | Method | Acceptable Condition | Action if Abnormal |
|---|---|---|---|---|
| Hydraulic fluid level | Daily | Sight glass check | Within min-max range | Top up with OEM-specified fluid |
| Hydraulic connections | Daily | Visual inspection | No seepage or weeping | Tighten or reseal connection |
| Guide rail condition | Weekly | Visual + manual traverse | No scoring, smooth travel | Clean, lubricate, inspect further |
| Tooling die edge condition | Weekly | Visual magnified inspection | No chipping or rounding | Measure burr height; plan replacement |
| Punch/cut output quality | Daily (first-off) | Dimensional measurement | Within drawing tolerance | Adjust setup; investigate cause |
| Bend angle accuracy | Daily (first-off) | Angle measurement | ±0.5° of nominal | Re-calibrate bending station |
| Electrical cable routing | Weekly | Visual inspection | No chafing or displacement | Reposition, clip or replace |
| Safety devices | Weekly | Functional test | All operate correctly | Take machine out of service; rectify |
| Hydraulic fluid temperature | During production | Thermometer / sensor | <60°C (check OEM limit) | Investigate duty cycle or cooling |
| Lubrication points | Weekly | Grease application | Adequate and uncontaminated | Purge and re-grease |

What Is the Correct Preventive Maintenance Schedule for a Busbar Machine?
A tiered busbar machine preventive maintenance schedule sustains availability above 95%, as measured by completed-job rate against plan, by separating operator-level daily checks from engineer-level monthly servicing and OEM-led annual overhaul.
This external page provides additional insights that may help with your evaluation.
Daily Maintenance Tasks
Clean punching and cutting tooling surfaces of copper and aluminium swarf. Check hydraulic fluid level via the sight glass. Inspect visible hydraulic connections for seepage. Check cable and hose routing for chafe. Confirm tooling is correctly seated before production. Five minutes, every shift.
Weekly Maintenance Tasks
Lubricate guide rails to OEM specification — grease type and quantity matter, so follow the manual. Inspect and clean the hydraulic tank breather filter. Check alignment reference points and log any deviation. Functionally test guards, two-hand controls, and the e-stop.
Monthly Maintenance Tasks
Take a hydraulic fluid sample for particle count on production-grade machines. Measure tooling die clearance against the new-tool baseline. Retorque mechanical fasteners on the bending and punching stations. Calibrate hole position and bend angle accuracy against a reference test piece — busbar machine alignment and calibration on a defined monthly rhythm prevents accumulated drift.
Annual or Major Overhaul Tasks
Carry out a full hydraulic circuit inspection with a complete fluid change. Replace dies and blades on condition. Run a full electrical inspection including insulation resistance and control board diagnostics. Re-level the machine and re-calibrate to precision references. For CNC processors, OEM service engineer involvement is the sensible call — control system diagnostics and certified re-calibration are not in-house competencies in most panel shops.
How Do You Maintain the Hydraulic System of a Busbar Machine?
Disciplined busbar machine hydraulic system maintenance keeps pressure stable and seals intact. The proof is cycle-to-cycle force consistency and absence of unplanned auto-stops. The method controls fluid grade, cleanliness, seal condition, relief settings, and change intervals. ISO VG 46 is the typical fluid grade for busbar machines in normal ambient conditions, but the OEM specification governs — some designs call for different viscosity. Wrong fluid causes pump wear and temperature instability fast.
Contamination control matters more than most operators realise. Return-line filters and breather filters protect cleanliness to the ISO 4406 class targeted by the machine builder; neglected breathers are a common ingress path. Seal degradation shows up as weeping connections and reduced punch or cut force. Pressure-test the relief valve against the rated machine operating pressure on a defined interval. Fluid change intervals run 2,000–4,000 operating hours or annually — whichever is first. Overheating points back to low fluid level, a blocked heat exchanger where fitted, or an excessive duty cycle. On high-production machines, a service contract with the OEM or a specialist hydraulic engineer often pays for itself against the cost of a single major stoppage.
How Should Busbar Machine Tooling Be Inspected, Maintained, and Replaced?
Active tooling discipline holds punching, cutting, and bending quality. The measurable gain is consistent burr height, edge condition, and bend-angle repeatability. The method is inspection on a fixed cadence with replacement on measurable criteria — not on hunch.
For readers who want more technical depth, this reference page is a useful starting point.
Punching Die Maintenance
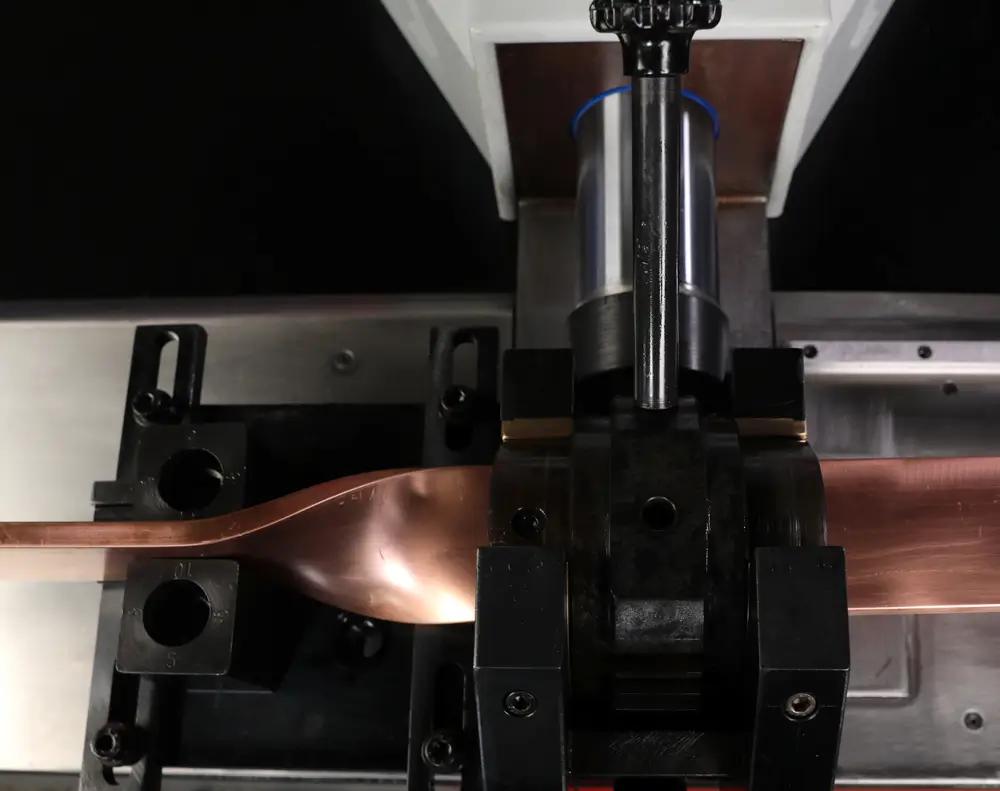
Inspect cutting edges at fixed intervals. Busbar punching machine maintenance hinges on this single discipline. Burr height on punched holes is the primary wear indicator; D2 tool steel or equivalent is the standard die material; service life is cycle-count and material-dependent. Die clearance — punch to die — typically runs 5–10% of material thickness per side. Misalignment burns through dies quickly. Sharpening extends life, but it must be done with precision grinding equipment by the OEM or a specialist tooling supplier.
Cutting Blade Maintenance
Replace blades with visible edge rounding or chipping — do not run them on. Incorrect blade clearance produces rough cut edges and raises machine load. Upper and lower blades wear as a matched pair; busbar processing machine blade replacement is a paired job, never a single-side swap.
Bending Tooling Inspection
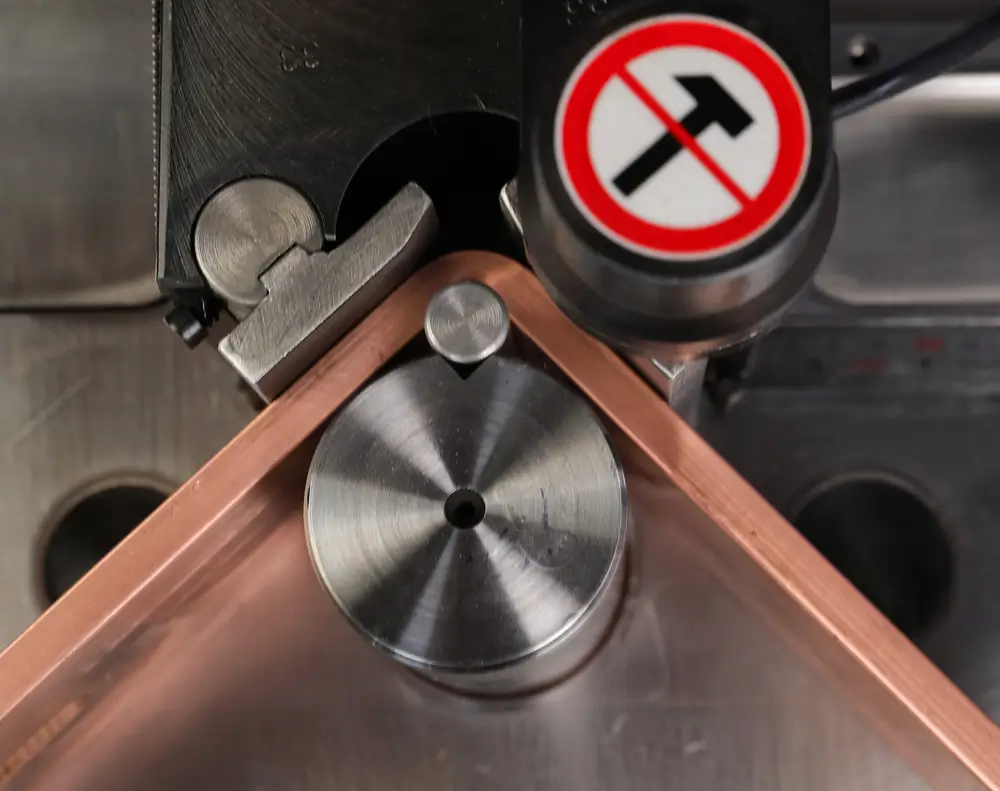
Inspect radius formers and bending dies for surface cracking and deformation. Routine busbar bending machine service should verify bend angle with a calibrated gauge. Busbar springback must be compensated in setup; drift in the compensation angle is a tooling-or-machine wear signal — investigate before scrapping more material.
Table 3: Tooling Condition Assessment and Replacement Criteria
| Tooling Component | Wear Indicator | Measurement Method | Replace When | Notes |
|---|---|---|---|---|
| Punching die | Burr height on punched hole | Go/no-go gauge or micrometer | Burr height >0.1mm on copper | Replace as matched set |
| Cutting blade (upper) | Edge rounding / chipping | Visual and touch inspection | Any chipping visible | Replace both upper and lower |
| Cutting blade (lower) | Edge condition | Visual inspection | Edge rounding visible | Match replacement with upper blade |
| Bending radius former | Surface cracking or deformation | Visual inspection | Any cracking present | Risk of busbar surface damage |
| Die clearance | Measured clearance vs. spec | Feeler gauge measurement | >15% deviation from OEM spec | Adjust or replace die set |
| Punch tip | Tip rounding | Optical measurement | Tip radius >0.05mm | Reduces punching precision |
What Role Does Lubrication Play in Busbar Machine Reliability?
Correctly specified lubrication extends bearing and guide rail life by a significant multiple, as measured by component replacement intervals on tracked machines, by formalizing grease grade, quantity, and interval rather than leaving lubrication to operator discretion. Guide rails take grease or oil mist depending on design — coverage and interval are equally important. Bearings need the right grease quantity per point; over-greasing a sealed bearing damages the seal and is a leading avoidable failure cause.
Lubrication tasks belong in the maintenance log, with sign-off, not in the operator’s memory. Mixing grease or oil types causes seal damage; standardize on OEM-specified products and write the part number on the lubrication chart at the machine. Busbar machine lubrication intervals are not generic — they are machine-specific, and OEM service kits typically bundle the correct grease and oil for the design. Procurement should include those kits in spares planning rather than reaching for whatever is in the workshop locker.
This source can help you verify the information and continue your independent research.
How Can Predictive Maintenance Reduce Busbar Machine Downtime?
Layered predictive maintenance reduces unplanned downtime, as measured by avoided breakdown events against monitoring investment, by adding vibration sensing, oil condition data, CMMS scheduling, and where available IoT remote diagnostics on top of a preventive baseline. Vibration sensors on hydraulic pump and drive motor detect early bearing degradation. Inline oil sensors or periodic sampling catch contamination before damage. A CMMS schedules, records, and analyses maintenance data across a fleet — invaluable when one shop runs four or more machines.
Current-generation CNC busbar processors increasingly offer remote diagnostics; ask suppliers what connectivity they provide. The cost-benefit case is straightforward: one avoided major breakdown typically offsets months of monitoring spend. Predictive techniques are most justified in high-volume environments — busbar trunking manufacturers, large switchgear panel builders — where hourly downtime cost is high. Busbar machine downtime reduction strategies in those settings combine preventive baseline, condition monitoring, OEM service support, and a healthy spares inventory.
Visit this page to learn more about the specifications, applications, and related details.
What Are the Safety Considerations in Busbar Machine Maintenance?
Disciplined safety practice prevents maintenance injuries and electrical incidents, as measured by recordable incident rate during servicing, by enforcing LOTO, hydraulic energy discharge, correct PPE, and guard reinstatement on every intervention. Lockout/Tagout is non-negotiable: release hydraulic pressure fully and confirm electrical isolation before any tooling access. Residual pressure in accumulators, where fitted, must be discharged before circuit work — stored hydraulic energy injures people.
Tooling carries sharp edges and real weight; specify cut-resistant gloves and eye protection, plus appropriate lifting technique or equipment for heavier dies. Maintenance must never defeat guards; reinstate and verify them before restart. Applicable regulation depends on market: Machinery Directive 2006/42/EC and PUWER 1998 in the EU and UK respectively; OSHA 1910.147 in the US. Service providers offering busbar machine servicing should demonstrate documented LOTO competency and machine-specific hazard awareness — verify it before contract award.
Case Studies from the Shop Floor
CS1 — Reducing hydraulic downtime in a high-volume panel shop. A mid-size switchgear panel manufacturer running a 3-in-1 CNC busbar processor saw recurring hydraulic pressure drops during peak production. Root cause: contaminated fluid from an under-serviced tank breather filter, with valve seat erosion downstream. The fix was a quarterly oil analysis program, breather filter service moved from annual to monthly, and standardization on ISO VG 46 across the fleet. Hydraulic-related stoppages fell by roughly 70% over twelve months, with unplanned maintenance cost down significantly and fleet output more consistent.
CS2 — Extending tooling life on aluminium busbar processing. A specialist busbar trunking manufacturer processing aluminium up to 12mm was replacing punching dies every 6–8 weeks, with high burr-driven rejection rates. A tooling audit identified incorrect die clearance for the material thickness. Clearance was recalculated, a premium D2 die set was specified, and weekly die condition inspection with burr-height recording was introduced. Die replacement intervals extended to 18–22 weeks, rejection rates dropped markedly, and tooling cost per output unit fell by an estimated 35%.
CS3 — Predictive maintenance across a multi-machine busbar shop. A contract panel manufacturer running four busbar processing machines lacked maintenance data and saw unpredictable breakdowns. A CMMS was introduced to schedule and log all activity; vibration monitoring was piloted on the two highest-utilisation pump motors; intervals were standardized and documented; and an OEM annual overhaul agreement was put in place. Within eighteen months unplanned stoppages dropped by over 60%, maintenance spend became predictable and budgetable, and OEM spares access improved lead times.
Conclusion Busbar Machine Maintenance
Structured busbar machine maintenance is the difference between a panel shop that ships on schedule and one that lurches between breakdowns. Tiered preventive servicing handles the routine; early detection catches the avoidable; predictive monitoring earns its keep on high-utilisation machines. The two decisions the reader is now equipped to make: which maintenance tier is appropriate for current production volume, and where OEM service engagement adds more value than in-house effort.




Rate this article
Choose a rating from 1 to 5 stars.
No ratings yet