


If you’d rather listen than read, feel free to play the audio file below for the rest of this article.
What Is Lean Layout and Why It Matters for Switchboard Workshops
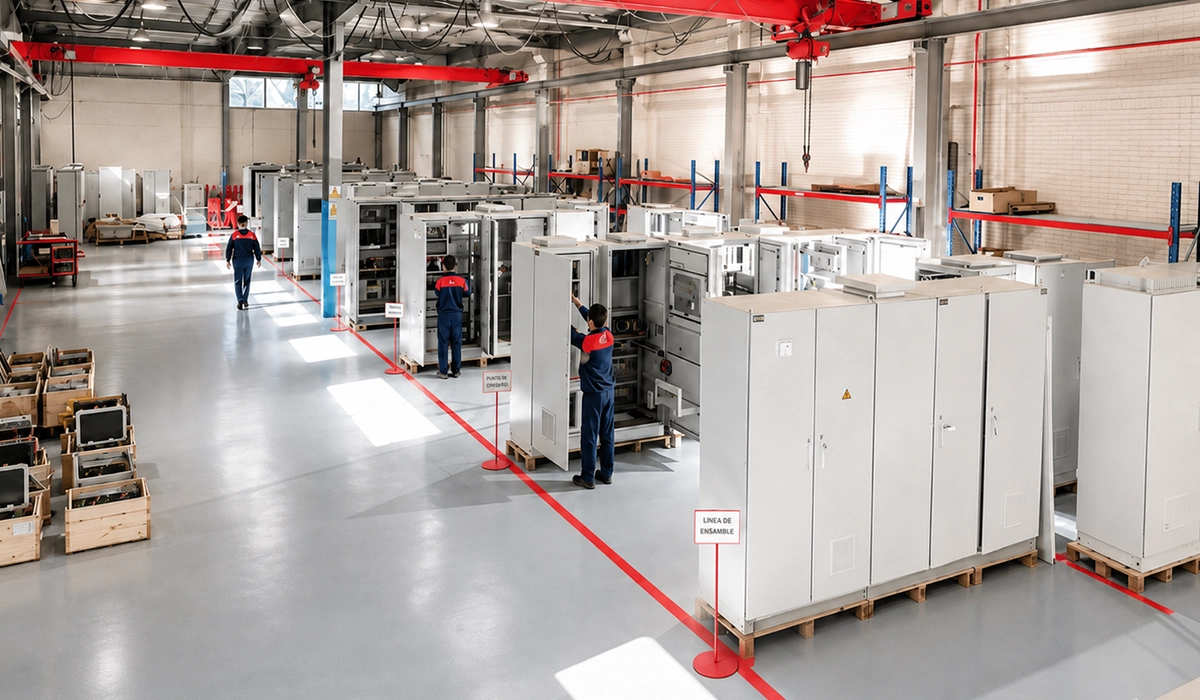
Lean Layout for Switchboard Workshops means arranging people, materials, tools, drawings, and test points so technicians add value with minimum waste. In lean terms, waste means any activity that consumes time, space, motion, or money without improving the panel for the customer.
This matters because a switchboard workshop rarely builds one simple product repeatedly. It handles electrical panels, distribution boards, MCCs, and LV panels with different enclosures, busbars, DIN rails, terminals, meters, breakers, labels, and wiring schedules.
Therefore, a poor layout quickly creates searching, walking, waiting, rework, and excess work-in-progress. A central store may look tidy, yet it can force technicians to walk many times per shift.
Lean manufacturing switchboard assembly focuses on flow, not only cleanliness. The goal is simple: place each operation, component, and document near the point where technicians need it, then improve the system through daily observation and Kaizen.
If you are looking for more information safety management system, it is recommended not to miss reading this article.
Key Lean Principles Applied to Switchboard Assembly
Lean principles electrical enclosure manufacturing starts with value. In a panel shop, value means a wired, tested, compliant switchgear enclosure delivered on time with complete records.
Next, teams map the value stream. They follow one order from BOM release to dispatch and expose waiting, transport, defects, and unclear handoffs.
Then, they create flow. Instead of batch-and-queue work, technicians move the control panel through framing, fitting, wiring, testing, and packing with fewer stops.
A pull system switchboard production model then links activity to real demand. Kitting, replenishment, and work release respond to approved jobs, not guesswork.
Finally, perfection means continuous improvement. Teams use daily checks, takt time, and problem boards to reduce variation without blaming operators.
Identifying Value in Panel Production
Customers pay for safe, compliant, tested panels that match drawings and arrive when promised. They do not pay for searching terminals, walking for cable markers, waiting for cut DIN rails, or correcting wiring errors.
So, value identification separates essential work from waste elimination panel assembly targets. Drilling, assembly, wiring, torque checks, inspection, and test records create value when they meet specification.
For a clearer comparison, you can review the information provided on this website.
Mapping the Value Stream for Electrical Enclosures
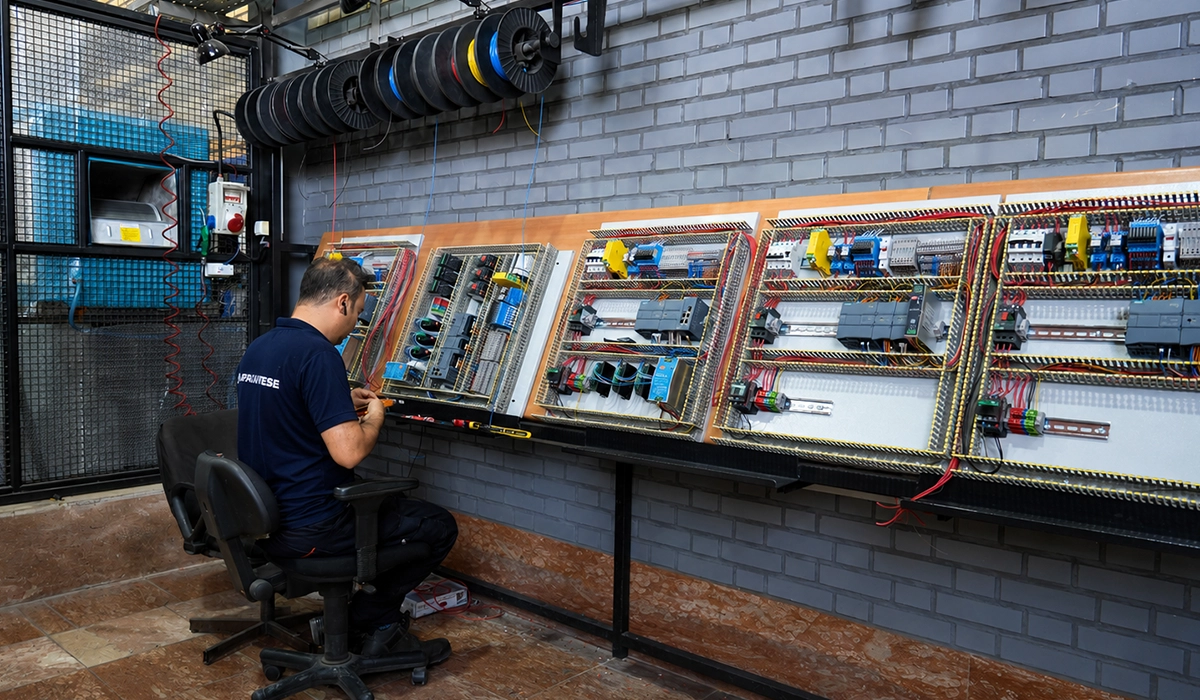
Value stream mapping for electrical enclosure production gives managers a diagnostic view before they move benches or racks. A current-state map shows today’s delays; a future-state map sets the target flow.
Designing the Physical Lean Layout for a Switchboard Workshop
For Lean Layout for Switchboard Workshops, start with the actual path of one order. Do not begin with CAD lines, pallet racks, or new benches.
First, record material flow. Mark how enclosures, copper parts, DIN rails cutter, wires, devices, drawings, and test documents enter each station.
Next, record technician movement. A spaghetti diagram often reveals that a skilled electrician spends too much time walking, bending, searching, or waiting.
Then, design the floor around families of work. Standard LV panels, MCC sections, and custom control panels may need different cells.
Good workshop layout optimization of electrical panels reduces transport and protects quality. However, it must also leave safe access for lifting, panel rotation, cable reels, and final inspection.
Two practical points are also worth considering here:
Note 1: In switchboard workshops, the mechanical fabrication area should be separated from the electrical assembly and wiring area, where operators build and wire the panels. If these two areas share the same space, dust, noise, and metal particles from mechanical work can disturb the staff, damage the panels, and lead to rework. If the workshop does not have enough space for full separation, then at least proper safety measures and correct, well-planned partial separation should be applied.
Note 2: All the points mentioned above are recommendations, not fixed rules. In the switchboard manufacturing industry, the right layout always depends on important factors such as the number of staff, the volume of orders, the size of the workshop, and similar conditions. Each workshop should adapt these ideas to its own situation.
Cellular Manufacturing for Panel Assembly
Cellular manufacturing for panel assembly groups related work into U-shaped or C-shaped areas. A cell may include framing, DIN rail fitting, duct installation, wiring preparation, cable management, and local inspection.
This switchboard assembly line design cuts travel distance, lowers WIP, and improves technician communication. In high-mix work, cells should remain flexible rather than fixed like automotive lines.
Workstation Ergonomics and Tool Organization
Lean workstation design for switchboard technicians should reduce reaching, twisting, lifting, and tool searching. Use height-adjustable benches, torque-tool holders, drawing stands, parts bins, and shadow boards.
Workstation ergonomics electrical assembly also supports takt-time-aligned work. If one station always waits for labels or ferrules, the layout has created a bottleneck.
ISO-Based Layout Principles
- ISO 6385 (Ergonomic Principles in the Design of Work Systems): The station should be designed to fit the worker, not the reverse. Reach envelopes, bench height, and working angles must be matched to whether the technician works standing, seated, or in a sit-stand posture.
- ISO 14738 (Anthropometric Requirements for Machinery Workstation Design): Bench dimensions and adjustable-height ranges should accommodate the 5th–95th percentile of the user population, eliminating the need for excessive bending or overreaching.
- ISO 11228 (Parts 1–3, Manual Handling, Pushing/Pulling, and Repetitive Work): Parts-bin and shelf placement should minimize both the weight lifted and the frequency of handling. Heavier components belong at waist height, not on the floor or overhead.
- ISO 45001 (Occupational Health and Safety Management Systems): Ergonomic risk assessment — covering twisting, bending, and tool-search motions — should be a recurring part of continuous workstation improvement, not a one-time review.
- ISO 9241 (Ergonomics of Human-System Interaction): Where a torque display or digital control panel is integrated into the bench, its viewing angle and readability should follow this standard.
Implementing 5S in the Switchboard Workshop
Best practices for 5S in electrical panel assembly turn an organized layout into a repeatable system. Without 5S, even a strong layout will drift back into clutter.
The 5S switchboard production floor method should focus on the work, not cosmetic housekeeping. Each step must make errors, shortages, or unsafe habits visible.
- Seiri (Sort): Keep only the tools required for the switchboard assembly sequence at the station; remove obsolete jigs and fixtures.
- Seiton (Set in Order): Position shadow boards, torque-tool holders, and drawing stands precisely within reach and in takt-time sequence, so no motion is wasted searching for a tool.
- Seiso (Shine): Combine daily bench and bin cleaning with a quick tool-condition check — for example, inspecting torque-bit wear.
- Seiketsu (Standardize): Standardize bench height and the placement of label and ferrule bins across all stations, so no single station is left waiting on locally missing supplies — precisely the bottleneck described above.
- Shitsuke (Sustain): Use a 5S audit checklist and a visual management board to track ongoing alignment with takt time and preserve layout discipline over the long term.
Material Flow and Kitting Stations
A kitting station prepares components by panel BOM before assembly starts. It should feed terminals, breakers, cable markers, busbar parts, labels, drawings, and job travelers to the point of use.
The item locations, triggers, and ownership shown below are only a sample configuration. The right setup depends on each workshop’s specific layout, order volume, and component variety, so it should be adapted rather than copied directly.
| Item | Location | Replenishment Trigger | Responsible |
|---|---|---|---|
| Terminal Blocks | Station Left Shelf | Kanban Card — Min. 50 | Stores Team |
| DIN Rails — Cut | Below Bench Rack | Per Job Kit | Pre-Assembly Cell |
| Cable Ties & Labels | Pegboard Top | Visual Minimum Mark | Technician |
| Wiring Diagrams | Mounted Holder | Per Job | Planning |
Compliance with these guidelines depends on several factors, including the safety regulations of each country, available budget, production volume, order requirements, workforce capacity, and other operational considerations. This article focuses solely on internationally recognized standards and general best practices.
Visual Management on the Switchboard Shop Floor
Visual management switchboard floor systems help teams understand status without meetings or searching software screens. A good board shows what must ship, what has stopped, and who owns the next action.
Use job traveler boards to show active panels by stage: kitting, fabrication, wiring, inspection, testing, and dispatch. This helps supervisors see flow and WIP limits.
Red and green status boards work well for quality holds. For example, red can mean missing device, drawing conflict, failed insulation test, or customer clarification required.
Andon signals also help. An Andon is a visible alert that shows abnormal conditions, such as missing parts, tool failure, or test blockage.
However, visual control must drive action. If a board only decorates the shop floor, technicians will ignore it. Review it daily, assign owners, and close problems fast.
Common Lean Layout Mistakes in Switchboard Workshops
How to reduce waste in switchboard manufacturing starts with avoiding common layout errors. Many shops buy racks, mark floors, or move benches before they understand real work.
- Skipping movement observation: A layout based on opinion misses technician walking, searching, lifting, and handoff delays.
- Over-centralizing storage: One tidy store can create transport waste if technicians leave the cell for every terminal, label, or breaker.
- Ignoring cable reel and conduit storage: Wiring work needs safe reel access, cutting space, labeling space, and short travel paths.
- Treating 5S as a campaign: A one-time clean-up cannot sustain flow, quality, or safety.
- Ignoring takt-time balance: If one station always exceeds demand rhythm, cellular manufacturing layout will expose the bottleneck rather than solve it.
- Copying another factory: A switchboard shop must design around its own product mix, enclosure sizes, test routine, and order release pattern.
Measuring the Results of Your Lean Layout
Improving throughput in switchboard assembly shops requires measurement before and after changes. Managers should track operational metrics, not only ask whether the floor “feels better.”
Start with floor space utilization in square meters per panel produced. Then measure average panel build cycle time, WIP value, first-pass quality, and technician travel distance.
Cycle time reduction panel shop targets work best when teams use real timestamps from job travelers. Do not rely on memory or estimates.
First-pass quality rate shows whether faster flow protects technical quality. In electrical panel production, speed without correct torque, wiring, clearance, labels, and test records creates risk.
The percentages below are directional examples only, not universal standards. Actual baselines and targets will differ from workshop to workshop depending on order complexity, so each shop should set its own figures from its own measured data.
| KPI | Baseline | 3-Month Target | Measurement Method |
|---|---|---|---|
| Avg. Build Cycle Time | X hrs | −20% | Job Traveler Timestamps |
| Floor WIP Value | £X | −30% | Weekly Stock Count |
| First-Pass Test Rate | X% | >95% | Test Log Analysis |
| Technician Travel | X m/Shift | −40% | Spaghetti Diagram |
| Floor Space Use | X m²/Panel | −15% | Layout Survey |
Conclusion about Lean Layout for Switchboard Workshops
Lean Layout for Switchboard Workshops succeeds when the layout follows the work. It should not start with furniture, storage racks, or a clean-looking floor plan.
Begin with observation. Map the value stream, record technician movement, identify waste, and separate value-added tasks from avoidable effort.
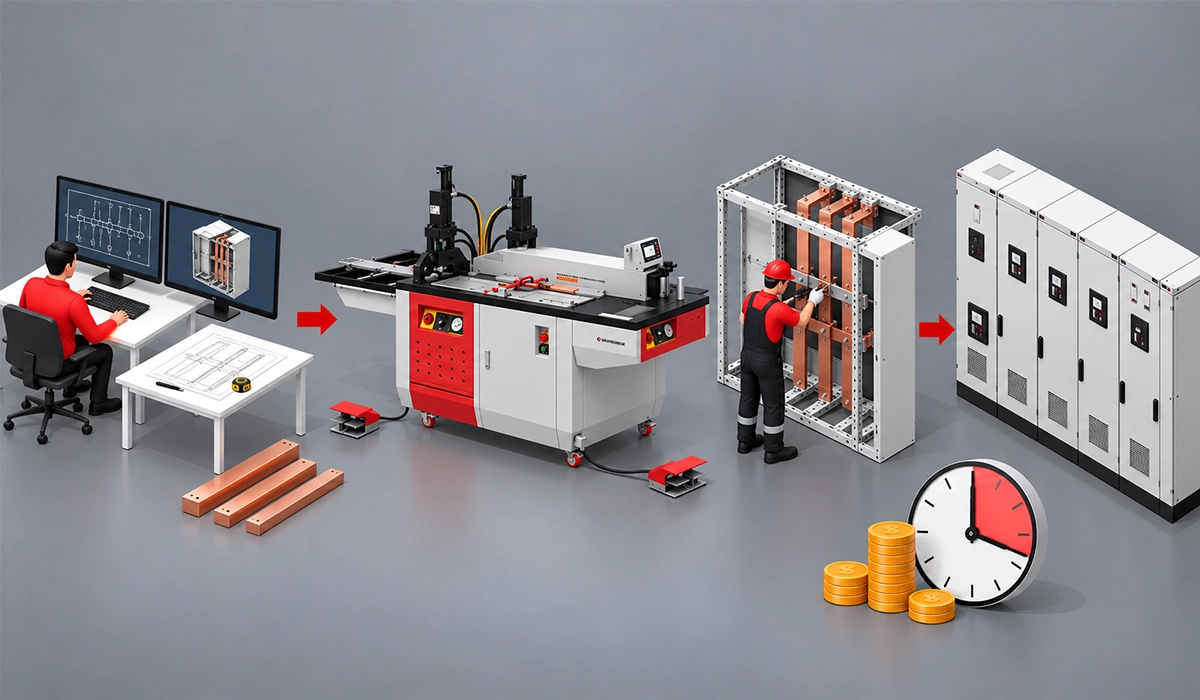
Then, redesign the shop around flow. Use cells, kitting stations, visual management, 5S, and point-of-use storage to reduce walking, waiting, searching, and rework.
Finally, measure results with cycle time, WIP, first-pass quality, floor space use, and travel distance. These metrics keep improvement factual.
A lean layout will not remove engineering complexity from switchboard production. However, it will make that complexity easier to control, easier to see, and easier to improve.



Rate this article
Choose a rating from 1 to 5 stars.
No ratings yet