




If you’d rather listen than read, feel free to play the audio file below for the rest of this article.
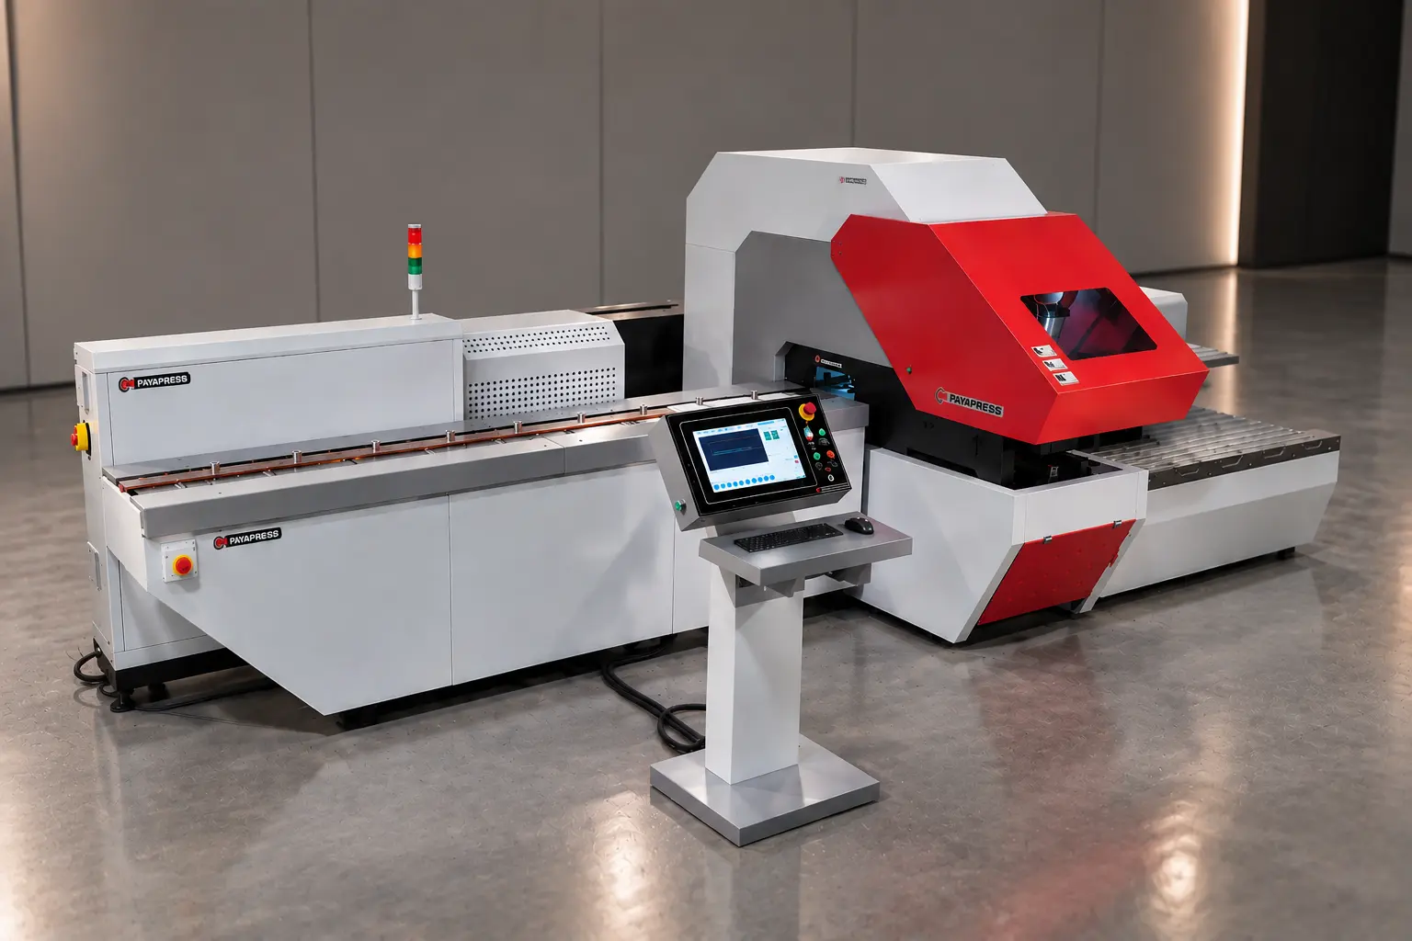
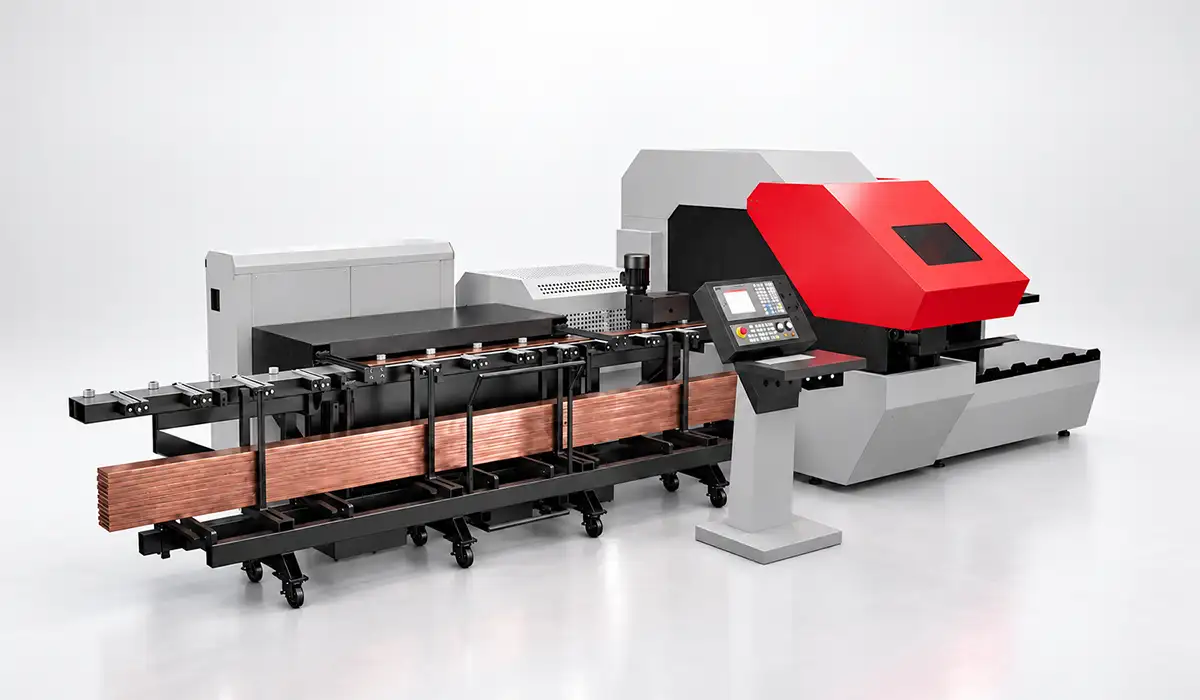
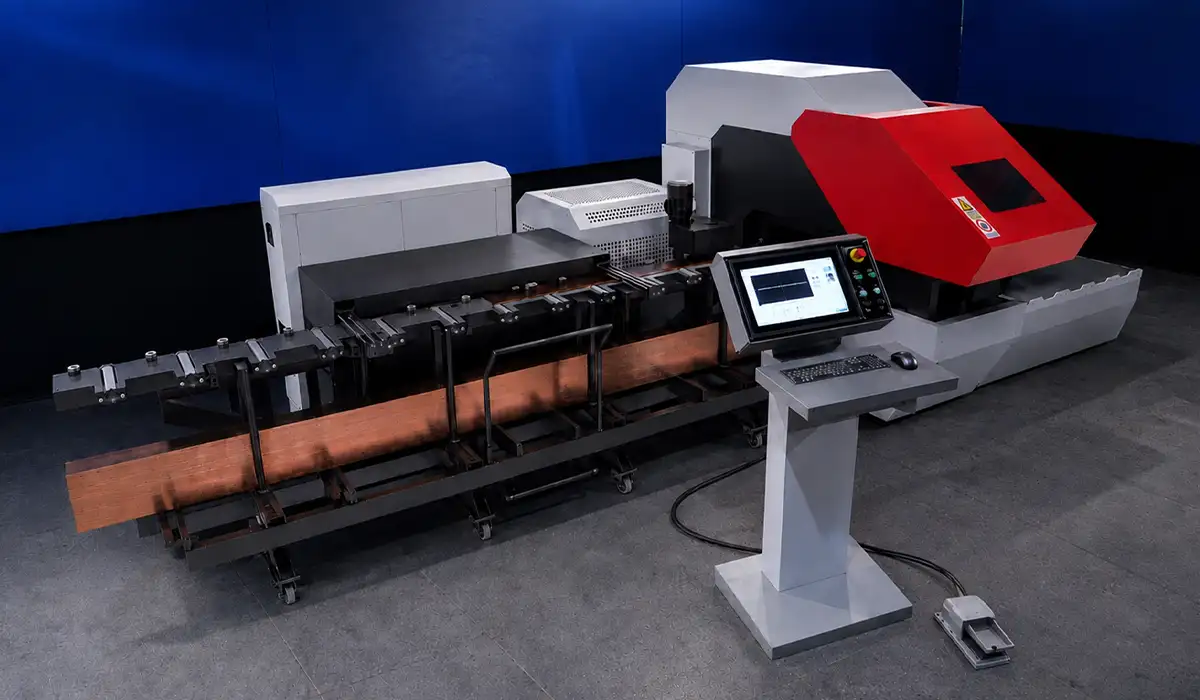
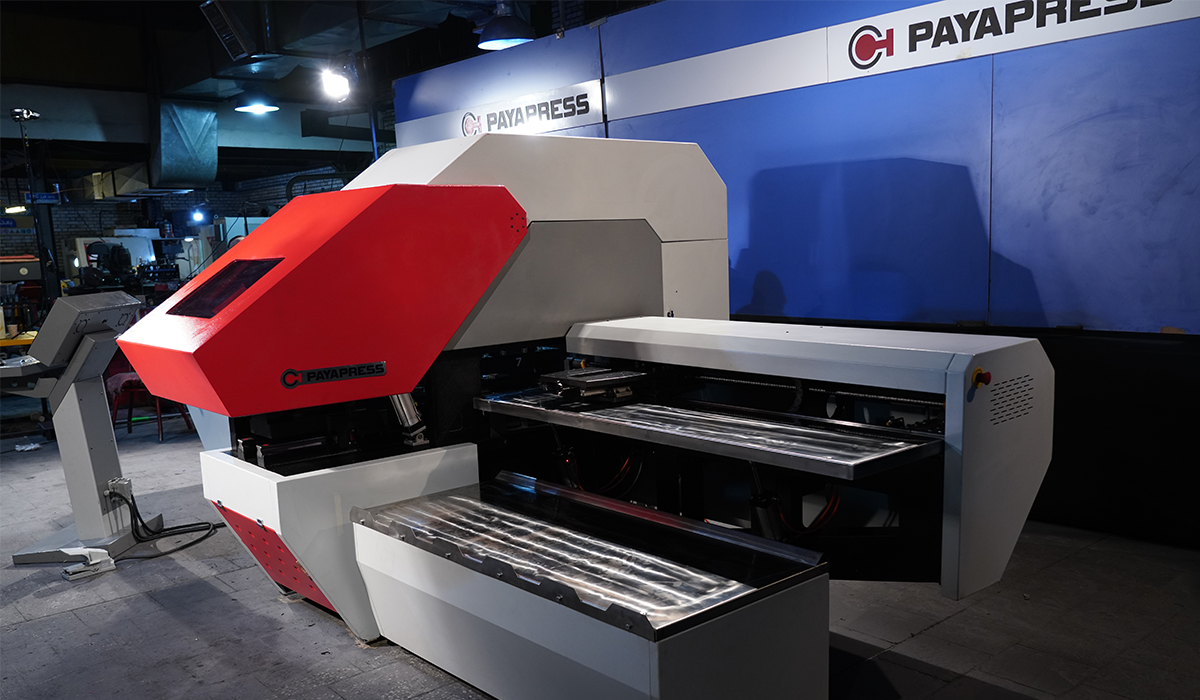
Before reading on, we recommend visiting the PAYAPRESS CNC busbar machine page to get to know the machine and its features in more detail.
What Actually Differs on a CNC Machine
The press side is the press side. Hydraulics, dies, blades, guide rails and lubrication behave the same on manual and CNC machines, and general maintenance already covers them. CNC busbar machine maintenance starts where that list ends.
On a CNC machine, every position comes from a chain: servo drive, ball screw, encoder, clamp and a stored reference. Correctness also lives in data: the tool table, the machine parameters and the programs.
That split shapes everything in this guide. Mechanical failures announce themselves with noise, heat or a stop. Positioning and data failures do not. The machine keeps running at full speed, and the scrap only surfaces later, at assembly.
The risk is higher on CNC for a simple reason. Operators no longer measure every part by hand, and that habit was the manual machine’s accidental safety net.
The Positioning Chain
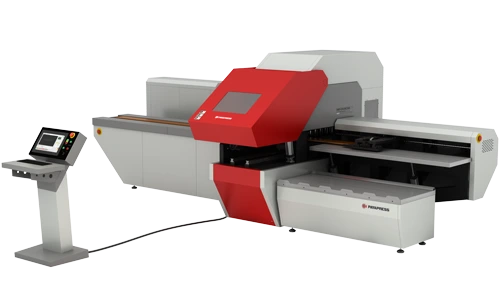
Every dimension passes through one physical chain, and each link wears at its own rate. That uneven wear is what causes busbar machine accuracy drift. CNC busbar machine calibration follows the same chain, link by link: drive and ball screw, reference zero, then clamp and carrier.
To see how these parts fit together in a complete line, read our guide to CNC busbar machine equipment.
Ball screws, drives and backlash
On a CNC busbar line, a servo-driven ball screw measures length instead of a mechanical stop. The screw is the measuring instrument, not a support part, so ball screw maintenance protects accuracy directly.
Wear in the screw and nut creates backlash: a position error that depends on approach direction. Reach a position from one side and it measures right; approach the same position from the other side and it does not.
Lubricate the screw to the manual’s specification and interval, and keep copper swarf off it, because abrasive debris destroys a screw faster than anything else. To check for backlash, drive to one position from both directions and compare the readings, on the interval the manual sets. Backlash compensation is a control parameter, and using it to hide a worn screw is a stopgap, not a repair.
The reference zero
Every programmed coordinate is measured from the machine reference. If that reference shifts, every dimension in every program shifts with it, silently and by the same amount, which is exactly why the error stays hidden.
Four things commonly move it: shock from a misfed bar, thermal cycling across a shift or a season, work on clamps or stops, and any part replaced in the positioning chain.
Re-establish the reference by homing, then verify it, on the interval the manual specifies. Repeat that after any collision or misfeed, and after any work on the positioning hardware. Log every check with a date, so the next engineer knows when the datum was last proven.
Clamps, carriers and the mechanical path
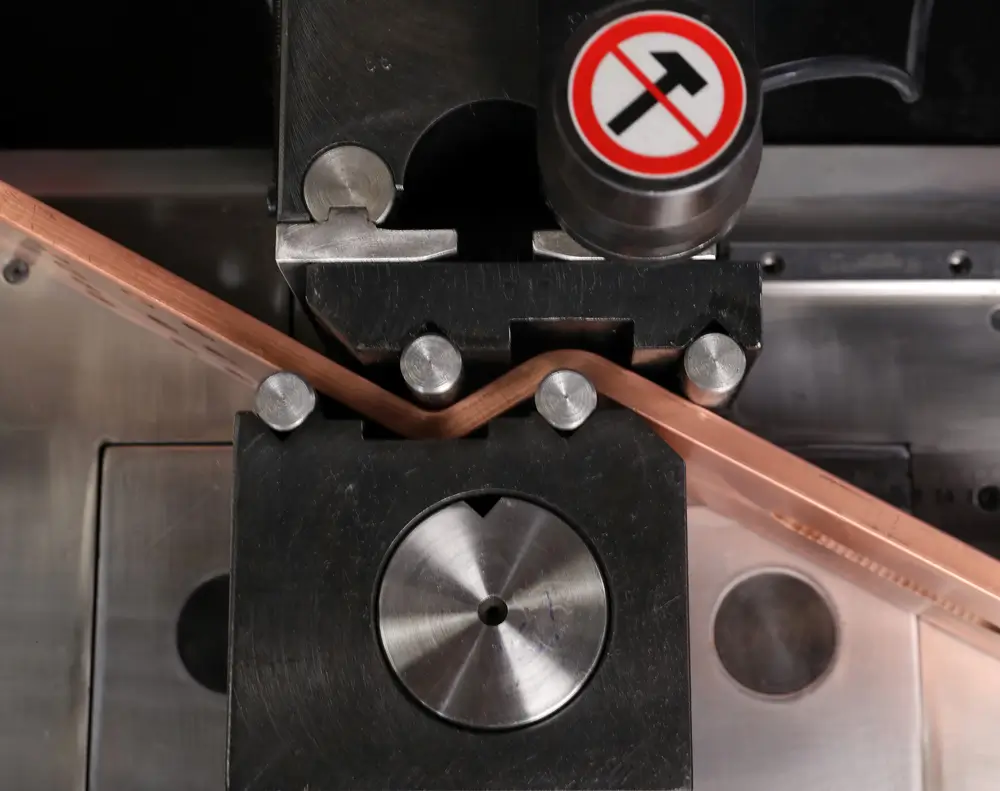
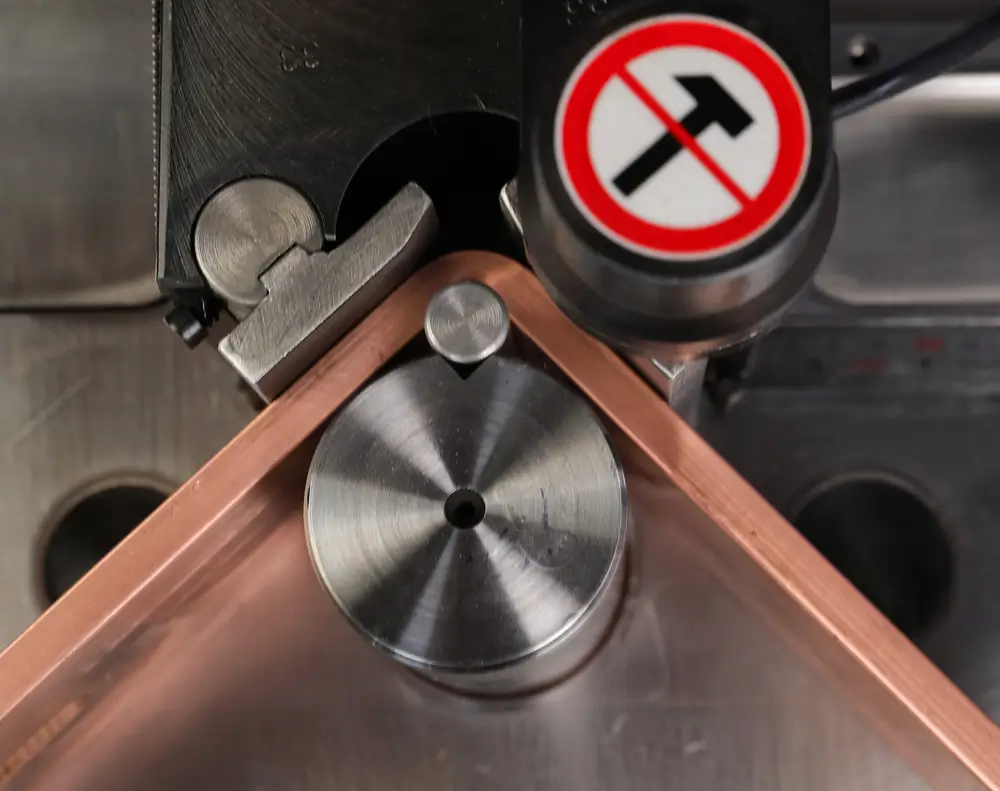
The clamp that locates the bar is part of the measuring chain too. A worn or contaminated clamp face lets the bar shift fractionally under the punch stroke, which shows up as random position error rather than a steady offset.
The linear carrier that moves the tooling along the axis needs the same care: keep it clean, lubricate it to the manual and check it for play. Then check the rollers and supports that feed the bar, because a bar entering at a slight angle carries an error the control cannot see.
One rule sorts the evidence: consistent error points to the reference; random error points to clamping and support.
Tool Stations and the Tool Table
Tool-table upkeep is maintenance of data, not hardware, which is exactly why shops skip it. On a multi-station carrier, the program calls a station number, and the tool table records what that station holds. The machine has no way to check that the two match.
So a die swapped in a hurry without a table update turns a perfect program into one that punches the wrong hole. No alarm sounds, and nothing looks wrong until someone measures the part.
Treat every die change as a two-part job that stays open until the table matches the station. Then audit the whole table against the tooling physically loaded, on a fixed interval.
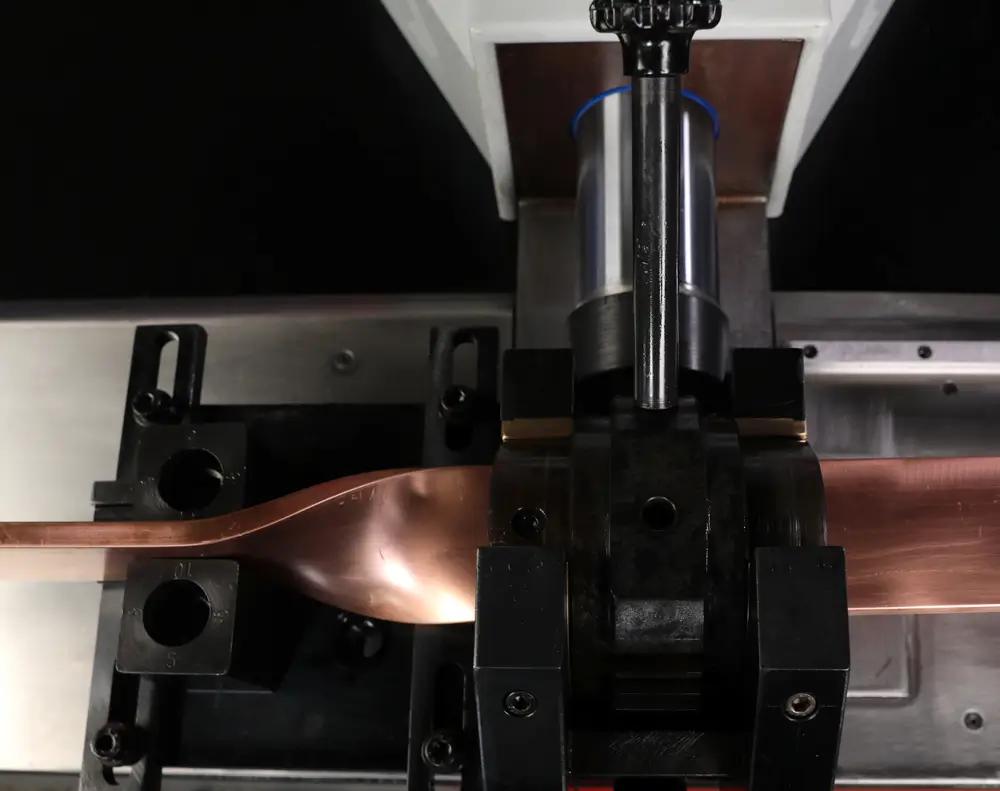
The stations wear too. Check seating surfaces, retention and alignment, because a correct die that seats poorly causes the same burrs and position errors as a worn one. Watch quick-change mechanisms closely: the repeated clamping that makes them quick also wears their seats, and worn seats lose precision.
The Control Cabinet
In a busbar shop, CNC busbar machine maintenance has to reach inside the control cabinet, because copper and aluminum swarf conducts electricity. That makes swarf and dust the first target of CNC control maintenance. Replace cabinet filters on schedule, keep door seals intact and keep the doors shut. Clean around the cabinet with a vacuum instead of blowing debris toward it with compressed air.
Cooling comes next. Keep fans, heat exchangers and vents clear. Rising internal temperature causes intermittent faults that are nearly impossible to trace once the machine has cooled down.
Vibration loosens terminals over time. A thermal scan under load, carried out by qualified staff, finds hot joints that a visual check misses. Retorque terminals only with the supply isolated and locked out, on the interval the manual specifies.
When the machine behaves oddly, check sensors and limit switches before anyone opens the cabinet. They sit out on the machine and collect debris. Finally, inspect cable routing on moving axes, because chafing inside a drag chain is a slow failure that ends as an intermittent fault.
[IMAGE 2: Annotated control-cabinet photo. Alt text in delivery note.]
Programs, Parameters and Backups
Hardware can be replaced in days. A lost program library and parameter set can take weeks to rebuild, because together they hold every part your shop has ever proven. That makes backups the highest-stakes part of CNC busbar machine maintenance.
Start with the machine parameters: the compensation values, axis settings and calibration data that make this specific machine accurate. They are unique to the machine, and no manual can recreate them. Take a machine parameter backup after commissioning and after every change.
Next come the batteries. Many control platforms keep parameters in battery-backed memory, and a battery that dies unnoticed takes those parameters with it. Some servo systems also hold absolute position on battery power. Replace these batteries on the manual’s calendar interval, not after they fail, and follow its procedure exactly.
Back up programs off the machine, on a schedule, to a network location. Machine memory is storage, not a backup. Never edit a proven program in place; save every change as a new revision.
Apply software and firmware updates on advice, never by reflex, and only after a verified backup. On connected lines, assign an in-house owner to the link with production systems.
For guidance on securing connected production equipment, see NIST SP 800-82, the guide to operational technology security.
Verifying That Accuracy Is Still There
None of these failures announce themselves, so periodic measurement against a known reference is your only real defense. That makes calibration verification the one part of CNC busbar machine maintenance you cannot skip.
Keep a reference test piece with known dimensions: an overall length, hole centers measured from the datum, and a hole near each end of the travel. Run it on a fixed interval and after any work on the positioning chain.
Read the results by pattern:
| Measured result | Likely cause | First check |
|---|---|---|
| Same offset on every dimension | Shifted machine reference | Re-home, then verify |
| Overall length wrong | Ball screw or reference | Two-direction repeatability test |
| Error grows along the bar | Screw wear or incremental positioning | Screw condition, then positioning mode |
| Error varies part to part | Clamping or bar support | Clamp faces and supports |
First-off inspection at every shift start and every material change remains your cheapest detection method. On a CNC line, it is often the only thing standing between a drifted reference and a scrapped batch.
Log each measurement with a date, so drift shows up as a trend rather than a failure. A number in a logbook beats a memory of the machine seeming fine. The same log also feeds the twelve-month review of your CNC busbar machine ROI, where real scrap and rework figures show whether the machine is paying back.
What Carries Over From Any Hydraulic Machine
Everything else carries over unchanged. Hydraulic fluid condition and change intervals, tooling wear and replacement, guide rail and bearing lubrication, and safety devices with lockout apply exactly as they do on any hydraulic machine. The busbar machine maintenance guide covers that preventive maintenance in full.
Two tooling figures anchor the overlap. Replace dies used on copper once burr height exceeds 0.1 mm. As a traditional rule of thumb, punch-to-die clearance runs about 5 to 10% of material thickness per side, although your die supplier’s chart always governs.
Note: These figures are general guidance for information only. Tolerances depend on your material, tooling and quality requirements, and may differ for your company.
Conclusion about CNC Busbar Machine Maintenance
Mechanical maintenance keeps a CNC busbar machine running; CNC busbar machine maintenance keeps it correct. They are two different jobs, and only the first one comes with a warning light.
The positioning chain, the tool table, the control cabinet and the program library all fail quietly. Scheduled checks, dated logs and a reference test piece turn those silent failures into visible trends you can act on before scrap reaches assembly.
If you supply panel builders and switchgear shops running CNC lines, become a PAYAPRESS representative and bring that discipline to your market.

Rate this article
Choose a rating from 1 to 5 stars.
No ratings yet