





What Is Bend Radius (and Which Radius Are We Talking About)?
Two different radii get called “corner radius” in fabrication, and confusing them causes real drawing errors.
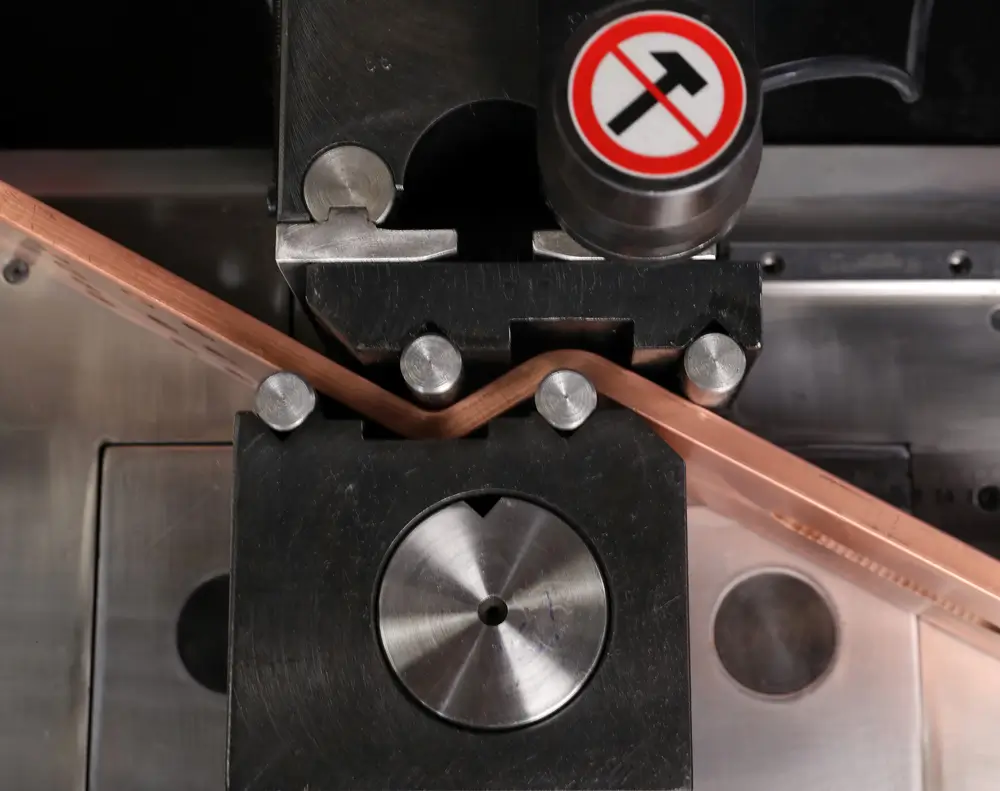
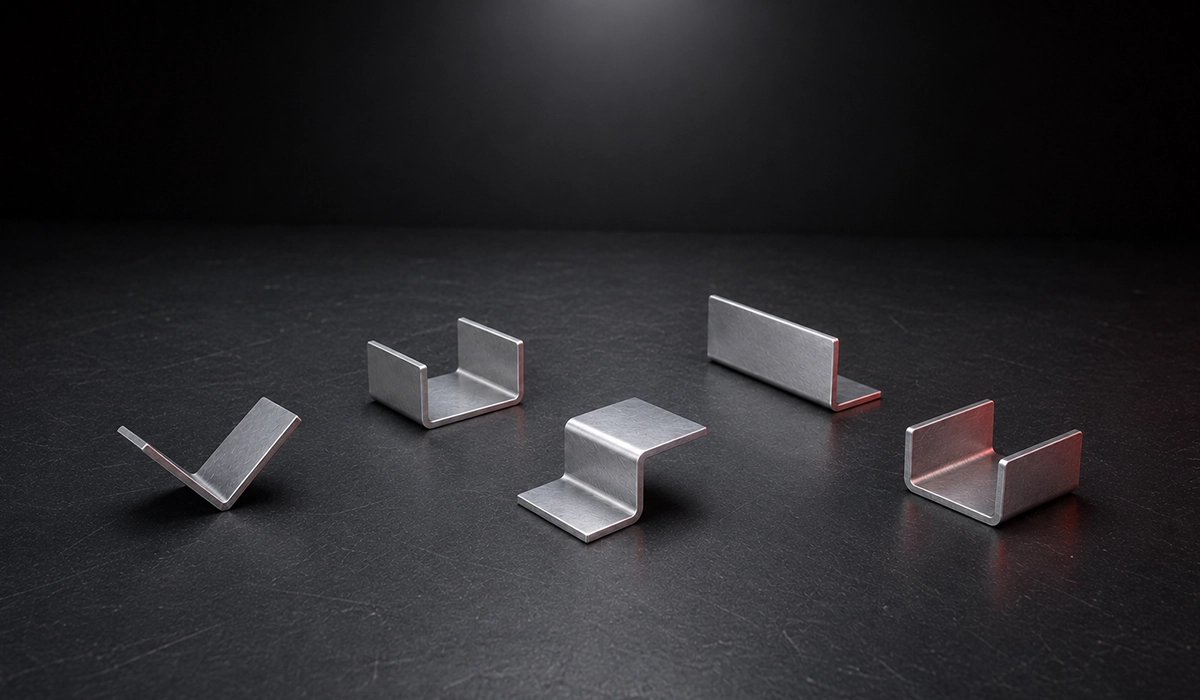
The inside bend radius is the radius of the inner surface where a sheet is bent on a press brake. It is measured on the concave side of the bend, it is largely determined by the tooling, and it has a hard lower limit set by the material. This is the radius that appears on a bend table and drives the flat pattern calculation.
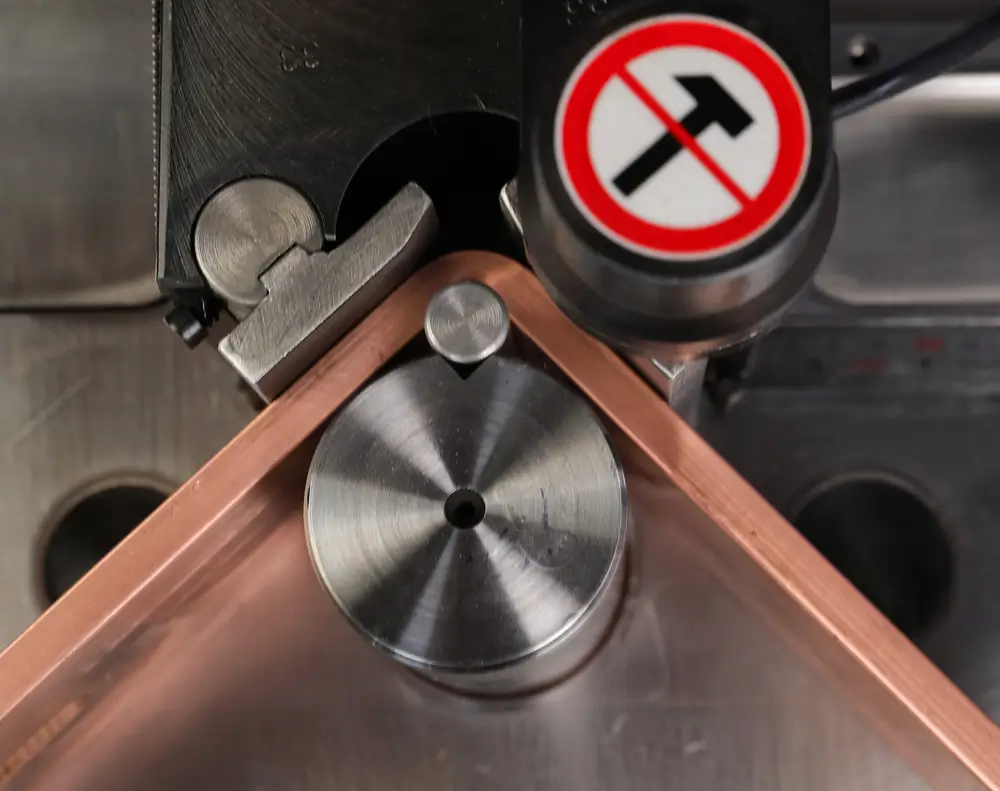
The R-corner radius is different. On a formed box, cabinet door, or enclosure panel, it is the radius of the visible vertical corner where two faces meet — typically 6 to 30 mm, and produced by a corner former rather than a press brake. It is a design decision within the machine’s tooling range, not a material limit.
This article covers the bend rule first, because it constrains what can be made at all. The corner choice follows, because it is where the design latitude actually sits.
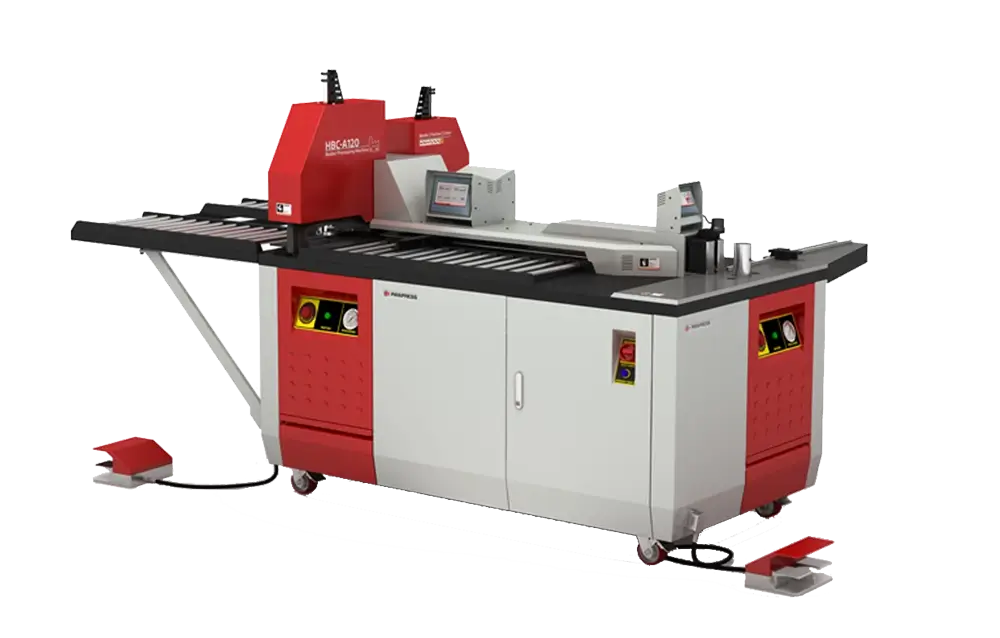
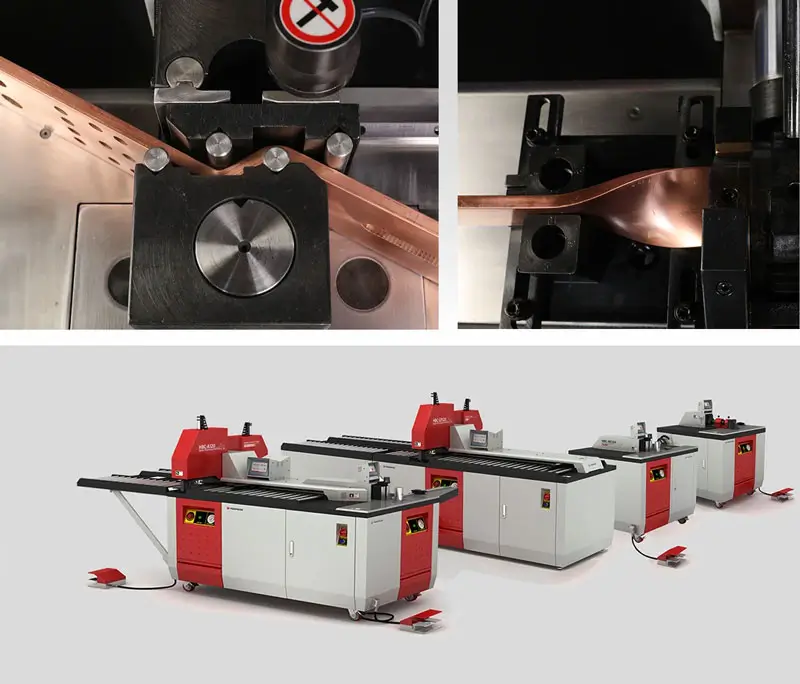
Before reading more about cold forming sheet metal technology, we recommend taking a look at the corner forming machine — one of the products built on this technology. You can also watch the video below to see it in action.
The Basic Rule: Radius = k × Material Thickness
The shop rule is simple: the minimum inside radius is a multiple of material thickness, written r = k × t, where k depends on the material. The bend radius rule of thumb exists because the outer fiber of a bend is in tension, and how much tension the material tolerates before cracking is a property of the metal, not the machine.
The bend radius vs material thickness rule scales with gauge. Doubling thickness roughly doubles the minimum radius for the same material, which is why a rule expressed as a multiplier travels better than a fixed millimeter figure.
| Material | Minimum Inside Radius (Rule of Thumb) | Notes |
|---|---|---|
| Mild Steel | ≈ 1.0–1.5 × Thickness | Standard Shop Default |
| Stainless Steel | ≈ 1.5–2.0 × Thickness | Harder, More Springback |
| Aluminium (Soft Grades) | ≈ 1.0 × Thickness | Ductile; Temper Matters |
| Aluminium (Hard Grades) | ≈ 2.0–3.0 × Thickness | Crack-Prone if Tight |
| Copper | ≈ 0.5–1.0 × Thickness | Very Ductile |
These are starting values, not guarantees. Grade and temper move them significantly — two aluminium alloys at the same thickness can differ by a factor of three. Treat the minimum bend radius sheet metal tables give as a floor to design above, and confirm against the specific grade before committing.
Save this downloadable resource for quick access whenever you need it.
What Changes the Right Radius
The rule gives a floor, not an answer. Knowing how to choose bend radius for sheet metal means working out how far above that floor to sit, and four factors move it: the material’s ductility, the thickness and bend angle, the tooling available, and the finish the part requires.
If you want to see how this process works on a real machine, our guide to choose sheet metal forming machine walks through the full setup and operation. It explains how a finished R-corner is formed in one step, without welding or grinding.
Material and Ductility
Ductility is the property that decides how tight a bend a material tolerates. Soft, ductile metals accept tighter radii because the outer fiber can stretch further before failing — copper and annealed aluminium sit at the permissive end.
Stainless steel and high-strength grades need more. They work-harden as they deform, so the outer surface reaches its limit sooner. One caution matters more than the tables suggest. The same alloy in different tempers behaves differently, and a hard temper can require double the radius of a soft one at identical thickness.
Thickness and Bend Angle
Thicker sheet needs a larger radius. The outer fiber travels further around the bend, so strain rises with thickness at any given radius. Sharper bend angles concentrate that strain over a shorter arc, compounding the effect.
What happens if the radius is too small? Three things, in sequence. The outer surface exceeds its ductility and cracks — bend radius too small cracking is the visible failure. Before that point the material thins measurably at the apex. And a thinned or micro-cracked bend is structurally weaker than the parent metal, which matters where the bend carries load.
Tooling and the V-Die Opening
The achievable radius depends on tooling, not only on design intent. The press brake bend radius that results from a given setup is a function of the punch tip radius and the V-die opening — a wider die produces a larger radius in the same material.
Standard punches produce standard radii. A drawing calling for a non-standard radius means either a compromise or custom tooling, and custom tooling is a real cost with a real lead time. The practical advice is to design around the fabricator’s standard tool set, which means asking what it contains before finalizing the drawing rather than after.
Cold forming is not limited to bending — cutting and punching also happen at room temperature, without heating the sheet or introducing the distortion that comes with it. This matters because a shop running cutting, punching, and forming entirely cold can move a part through several operations without a cooling or re-tempering step in between. Read more about automatic punching and shearing to see how these operations fit into a modern production line.
Springback, K-Factor, and Your Flat Pattern
Three related effects connect the sheet metal bend radius to what the machine actually produces, and all three matter to sheet metal bending accuracy on the shop floor.
Springback. Part of the deformation in bending is elastic, so the metal opens slightly once pressure releases. A larger radius springs back more, because a greater proportion of the deformation stays elastic. Machines compensate by over-bending to a calculated allowance, and that allowance changes with material, thickness, and radius together.
K-factor and bend allowance. When a sheet bends, the inside compresses and the outside stretches, with a neutral axis somewhere between. The K-factor describes where that axis sits as a fraction of thickness, and it determines bend allowance — the amount of material the bend consumes. Change the radius and the flat length changes with it.
Use real bend tables. Generic CAD defaults assume a K-factor that may not match the shop’s tooling or material. The flat pattern should be developed from the fabricator’s measured bend table, which is one of several places where drawing assumptions meet reality in the sheet metal fabrication process.
Cold forming shapes metal at room temperature instead of heating it first, which avoids the distortion and scale that heat introduces. See our full guide to cold forming in sheet metal for a closer look at how the process works and where it fits in production.
Choosing a Corner Radius for Formed R-Corners (6–30 mm)
Here the logic inverts. Asking what corner radius for metal enclosures is correct is not a manufacturing question at all: the visible corner on a door or panel is a design decision, made within whatever range the forming equipment supports.
Three bands cover most enclosure work, and each trades differently.
Small radii, roughly 6–10 mm, read as sharp and technical. They preserve the maximum usable internal volume, which matters when the enclosure is sized tightly around its contents. The trade-off is that a tight corner is harder to coat evenly and presents a less forgiving edge to handle.
Medium radii, roughly 12–20 mm, are the balanced choice for doors and covers. Powder coating flows and cures more evenly around a generous corner than a tight one, so film thickness stays consistent where corrosion protection matters most. The edge is also safer to handle during assembly and service.
Large radii, roughly 24–30 mm, read as soft and design-led. They suit consumer-facing housings and any application where the enclosure is cleaned frequently, since a large radius has no tight internal angle to trap residue.
Gasket sealing deserves separate thought. A gasket must follow the corner without bunching or stretching thin, and a larger radius is generally more forgiving. Door alignment behaves similarly: a larger corner is more tolerant of small dimensional variation between the frame and the door.
Production-wise, cold forming makes these corners in one operation. A corner former machine closes the corner within its tooling range, which removes the weld-and-grind sequence entirely — the cost case is set out in our comparison of cold corner forming against welding. Confirm the available radius range against the specific machine before committing a design.
This downloadable guide gives you a more structured overview of the subject.
| Corner Radius | Look and Feel | Typical Use | Practical Notes |
|---|---|---|---|
| 6–10 mm | Sharp, Technical | Control Cabinets, Industrial Panels | Max Usable Inner Space |
| 12–20 mm | Balanced, Modern | Enclosure Doors, Covers | Good Paint Coverage, Safer Edges |
| 24–30 mm | Soft, Design-Led | Consumer-Facing Housings | Easy Cleaning, Smooth Appearance |
Bend radius decisions don’t happen in isolation — they’re one step within a larger sequence of cutting, bending, joining, and finishing. For the full picture, see our guide to sheet metal fabrication process, which covers all seven steps from design to quality control.
A Quick Worked Example
Take a cabinet door in 2 mm stainless steel.
Step one, the bend minimum. The minimum bend radius for stainless steel runs at roughly 1.5–2.0 × thickness. At 2 mm that gives a minimum inside bend radius of 3.0–4.0 mm. Design below 3 mm and cracking becomes likely; design at 4 mm and there is margin for grade variation.
Step two, the corner radius. For a cabinet door, 10 mm is a reasonable choice. It sits at the top of the sharp-technical band, so the door still reads as industrial rather than consumer, while being generous enough that powder coating covers the corner evenly and the gasket seats without stretching. Going to 16 mm would improve coating and sealing further at the cost of a softer appearance and slightly reduced internal width.
Before a sheet is bent or formed, holes and notches are usually prepared first. A punching and notching machine handles this stage quickly and with high repeatability.
Note that the two numbers are independent. The 3–4 mm bend minimum constrains the press brake work; the 10 mm corner is a separate forming operation with its own tooling.
| Thickness | Suggested Minimum Inside Radius |
|---|---|
| 1.0 mm | ≈ 1.0–1.5 mm |
| 1.5 mm | ≈ 1.5–2.5 mm |
| 2.0 mm | ≈ 2.0–3.0 mm |
| 3.0 mm | ≈ 3.0–4.5 mm |
The sheet metal bend radius chart metric above applies to mild steel; multiply up for stainless and hard aluminium using Table 1
Conclusion about Sheet metal bend
Start from the thickness rule to establish the floor, then adjust upward for the specific grade and temper, the bend angle, and the tooling the fabricator actually holds. That gives a radius the shop can make repeatably rather than one that looks correct on a drawing.
The visible corner radius is a different question—a design choice between 6 and 30 mm that any capable sheet metal machine range should support. Confirm the available radii before the design is fixed rather than after.



Rate this article
Choose a rating from 1 to 5 stars.
No ratings yet