


If you’d rather listen than read, feel free to play the audio file below for the rest of this article.
What “Standard Rack” Actually Means
A rack standard points to a published document, not a habit, and standard server rack dimensions come from it.
EIA-310 in Plain Language
The 19 inch rack standard most people mean is EIA-310. It defines the rack unit, vertical and horizontal hole spacing, the rack opening, the front panel width, and a tolerance on each of them.
The revision usually quoted is EIA-310-D, with CEA-310-E following it. One point gets missed: nobody enforces this. Compliance is a market convention, which is exactly why a supplier’s dimensioned drawing still matters more than the letter of the standard.
IEC 60297 and DIN 41494
Two other documents cover the same ground outside the United States.
IEC 60297 is the international series for 482.6 mm (19 in) mechanical structures, running from front panels and subracks up to cabinets and rack pitches. DIN 41494 is the German equivalent, and the IEC documents reference it directly.
The practical effect is alignment. Equipment built in one region fits a cabinet built in another.
What the Standard Does Not Define
This is where most confusion starts. EIA-310 fixes the mounting width, the U height and the hole pattern. It stops there.
It does not fix rack depth, external width, mounting depth, door design, load rating, or the obstructions between front and rear rails. Those are the features that actually cause fitment problems on site, and every one of them is left to the manufacturer. Two compliant racks can look nothing alike.
The research paper about which rack features the specification leaves open and why incompatibility persists goes into much more technical detail.
The Three Dimensions
Only one of these three is truly fixed by the standard. The second is counted in units, and the third is free.
Width — 19 Inches, but Measured Where?
Almost nothing on a 19-inch rack measures 19 inches. The figure describes the front panel and the mounting width, 482.6 mm, not the cabinet.
Standard rack width in that sense is fixed. The usable width between rack rails is narrower, around 17.75 in (450.85 mm), because the mounting flanges take the rest. Standard server rack width as a cabinet dimension is different again, with 600 mm and 800 mm the common external sizes. Most sizing mistakes start by confusing those three numbers.
Height — The Rack Unit
One rack unit is 1.75 in, or 44.45 mm. Rack unit dimensions do not vary, so equipment height is always a whole number of U.
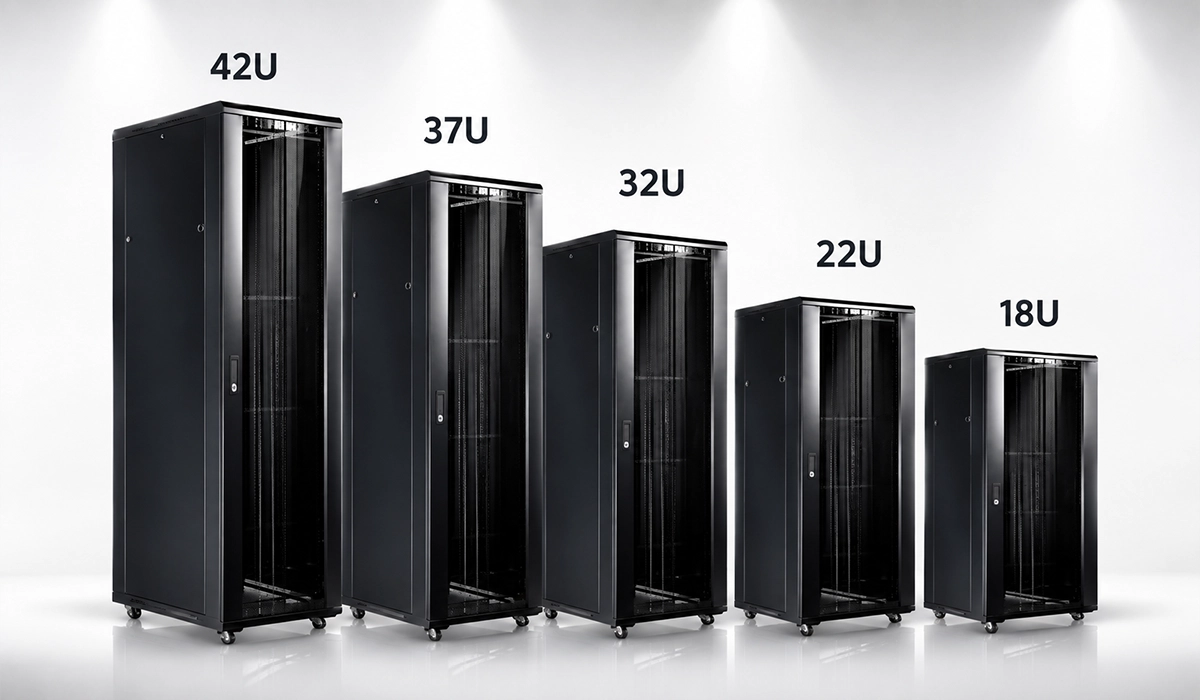

So how tall is a 42U server rack? 42 × 44.45 mm gives 1,866.9 mm, roughly 1.87 m. Panels are cut slightly under the full U so units do not bind.
The common classes:
- 6–12U: wall-mount and small comms
- 18–24U: compact floor-standing
- 42U: the enterprise default
- 45–48U: high density, if ceiling height allows
Depth — The Dimension Nobody Standardized
Depth is the one nobody fixed. Cabinets run from about 600 mm to 1,200 mm, with most sold units between 800 mm and 1,070 mm.
A standard rack depth for network cabinets is often 600–800 mm. That suits switches and patch panels, and defeats most modern servers.
So how deep should a server rack be? Take the deepest device, add roughly 150–200 mm for rear cabling and airflow clearance, then round up. Mounting depth is not the same as overall cabinet depth.
Common Rack Sizes at a Glance
One table covers the sizes actually sold. Read the widths and depths as typical rather than fixed, because only the mounting width comes from the standard. Check every value against the manufacturer’s dimensioned drawing before ordering.
Standard rack size and server rack cabinet size are two different questions. The first is the U count. The second is the external envelope you have to get through a doorway. Manufacturers producing rack cabinets and enclosures face that same doorway and clearance constraint when engineering the cabinet shell itself, since panel and door dimensions have to stay consistent across a production run. Purpose-built cold-form corner machines for electrical cabinet doors are one way that consistency gets held from batch to batch.
| Height (U) | Mounting Height | Typical External Width | Typical Depth | Typical Use |
|---|---|---|---|---|
| 6U | 267 mm | 600 mm | 450–600 mm | Wall-mounted communications equipment |
| 12U | 533 mm | 600 mm | 600–800 mm | Small offices and edge computing |
| 24U | 1,067 mm | 600 mm | 800–1,000 mm | Compact server rooms |
| 42U | 1,867 mm | 600 or 800 mm | 1,000–1,200 mm | Enterprise data centers (standard size) |
| 48U | 2,134 mm | 600 or 800 mm | 1,000–1,200 mm | High-density server installations |
Hole Patterns and Mounting
The standard rack mounting hole pattern is the part that actually makes equipment from different vendors interchangeable. Everything else is packaging.
Three Holes per Rack Unit
Here is 19 inch rack hole spacing explained. Each rack unit carries three holes on the rail. Center to centre they repeat at 15.9 mm, 15.9 mm and 12.7 mm (0.625 in, 0.625 in, 0.5 in). The U boundary falls in the middle of the 12.7 mm gap.
Horizontal spacing between the two hole rows is fixed at roughly 465.1 mm (18.312 in). That figure, not the 19-inch label, is what a rail kit is built to.
Square Holes and Cage Nuts
A square hole holds no thread. The thread arrives as a cage nut pushed in from behind, or a clip nut slid on from the side.
That is the whole advantage. Strip a thread and you replace a cheap component instead of scrapping a rail. It also lets one rack accept M6, 10-32 and 12-24 equipment.
Cage nuts are matched to the rail’s sheet thickness, typically 1.5–2 mm. Square hole size is quoted variously across sources, so check your rail specification.
Threaded (Tapped) Rails
A threaded rack rail uses a round hole cut with a fixed thread. No cage nuts, no loose parts, and the screw goes straight in.
The cost is permanence. Strip a tapped hole and that U position is gone, unless you add a hex nut behind the rail or replace the rail entirely. Common in older installations and audio racks, and still perfectly valid.
Screw Threads You Will Meet
There is no universal rack screw. Three threads dominate, and two pairs of them look almost identical.
10-32 and M5 sit close in size, as do 12-24 and M6. Mixing them cross-threads the nut, and on a tapped rail that damage is unrecoverable. Check before you drive. Cage nuts come in the same three sizes, so buy nuts and screws as matched pairs rather than separately.
| Thread | Approximate Diameter | Where It Is Common |
|---|---|---|
| 10-32 | 4.8 mm (3/16 in) | Dell equipment, audio racks, and older rack systems |
| 12-24 | 5.6 mm (7/32 in) | The standard thread on many North American racks |
| M6 | 6.0 mm | HP equipment and the standard for most UK and European racks |
When It Is Not 19 Inches
Two alternative formats sit alongside the main rack standard, and both are legitimate choices rather than legacy mistakes.
23-Inch Telecom Racks
The 23-inch rack comes from Western Electric telephone practice, with holes on 1-inch centres. It still appears in carrier and central-office environments.
It is not interchangeable with 19-inch equipment. Adapters exist, but they consume depth and add another tolerance stack to a joint that already has enough of them. Plan for that early.
OCP Open Rack (21-Inch)
Open Rack came from the Open Compute Project for hyperscale sites. Equipment is 537 mm wide, nominally 21 inches, and vertical pitch is 48 mm per OpenU.
Power arrives on rear busbars instead of individual supplies. It is a separate ecosystem, so choosing it is a deliberate decision, not a substitution.
How Rack Rails Are Actually Made
A standard is a drawing. Somebody still has to hit it, and a rack rail starts life as flat sheet metal. That transformation from flat strip to a load-bearing rail relies on cold forming rather than casting or welding. Readers unfamiliar with the process can get the basics from this overview of what cold forming actually involves.
Punching the Hole Pattern
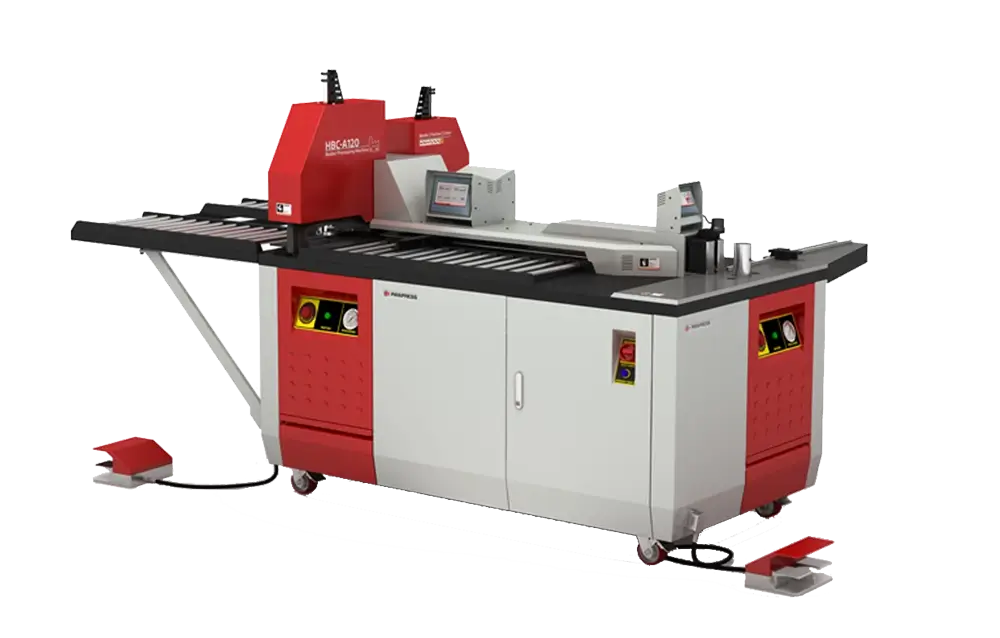
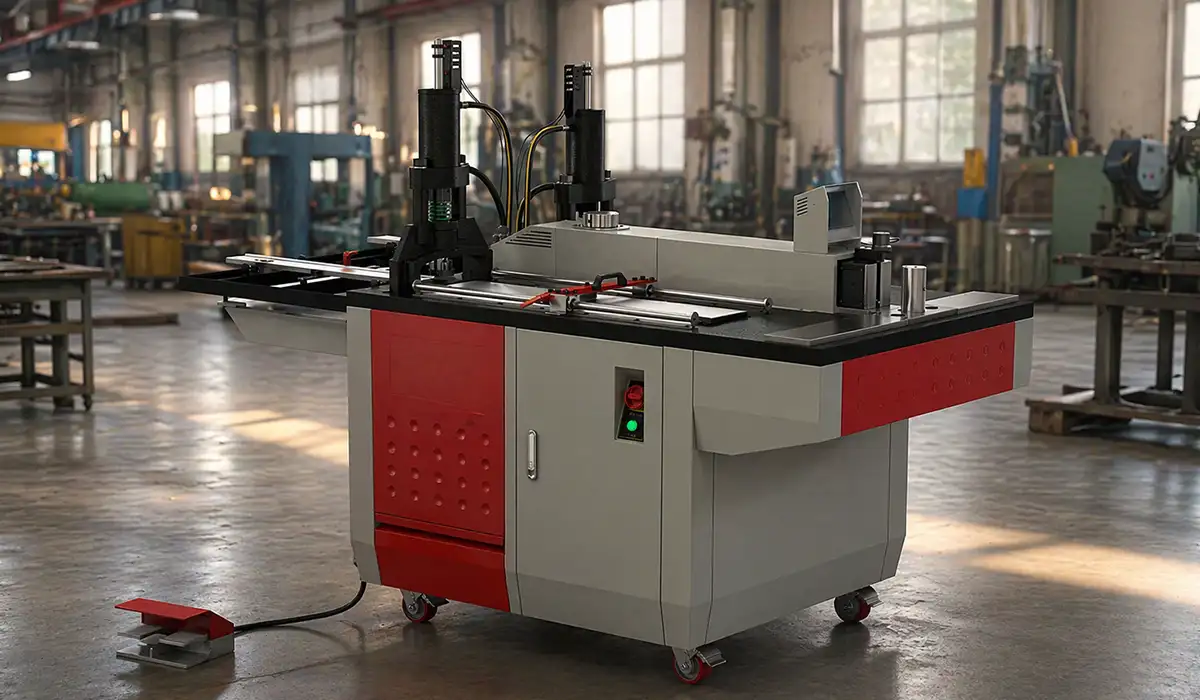
The rail begins as flat strip, and the pattern is punched, not drilled. A square hole needs a matching punch and die; no drill makes one. This is standard practice on any modern punching and notching machine, which can cut the square holes and the rail profile in a single pass rather than as separate operations.
Tooling condition then decides hole quality. A worn punch leaves a bigger burr and rounded corners, and burr height is the usual signal that tools need sharpening. That matters twice over here. A burred square hole stops a cage nut seating flat, so the nut sits proud and the screw pulls at an angle. Keeping tooling in spec is mostly a maintenance question rather than a design one, and choosing the right punching machine tooling and replacing it on schedule avoids most burr-related fitment issues before they reach the rail.
Pitch Accumulation Over 42U
A 42U rail carries roughly 126 holes. That number separates rail production from ordinary sheet metal work. Producing that many holes accurately at scale is why rail manufacturers lean on automatic punching and shearing rather than manual layout, since automation removes most of the operator-introduced variation.
Each hole is positioned against the machine datum, and each carries a small error. Random error cancels out. Systematic error does not: a pitch running slightly long, repeated 126 times, accumulates, and the top holes drift even though every individual step measured correctly.
A drift of a few tenths of a millimetre over the full height is enough to fight a rail kit (hypothetical estimate — replace with production data). Catching that drift before it reaches a finished rail usually comes down to machine condition rather than the design itself, and a predictive maintenance program for metalworking machines flags datum wear early, before pitch error accumulates across a full rail.
Forming the Rail Profile
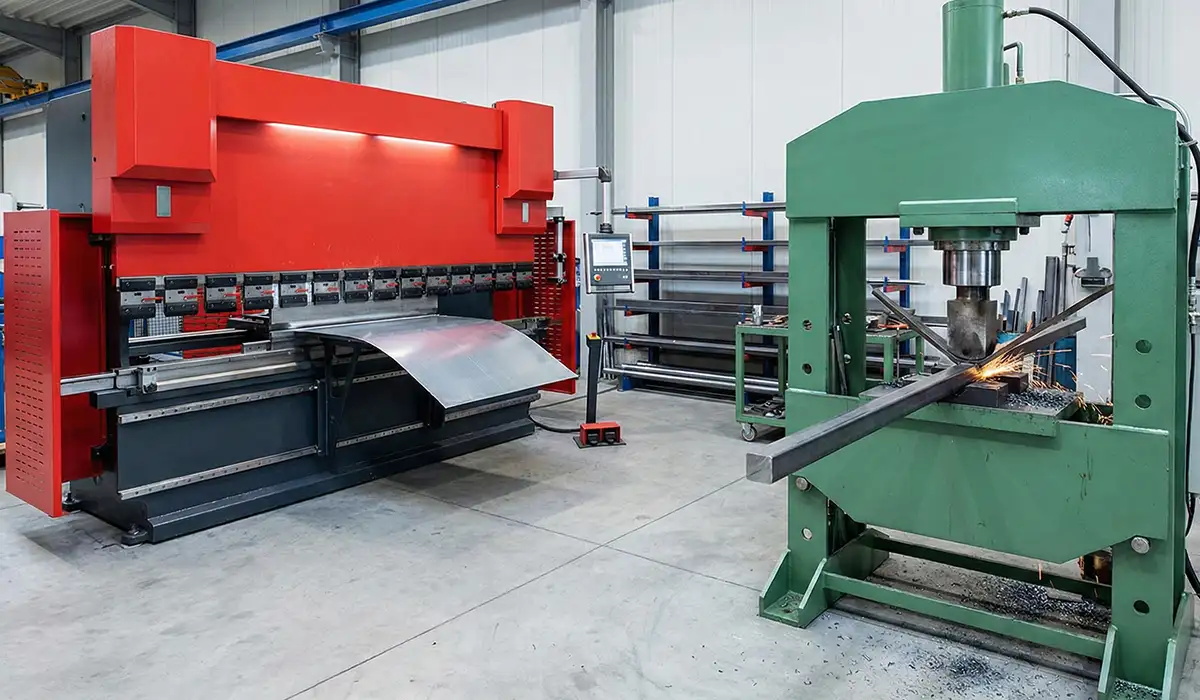
Rails are formed into single-angle or double-angle profiles, because flat strip is not stiff enough to carry a loaded server. Cutting the corner reliefs that make clean bending possible is typically done on a dedicated corner and angle notching machine before the rail ever reaches the press brake.
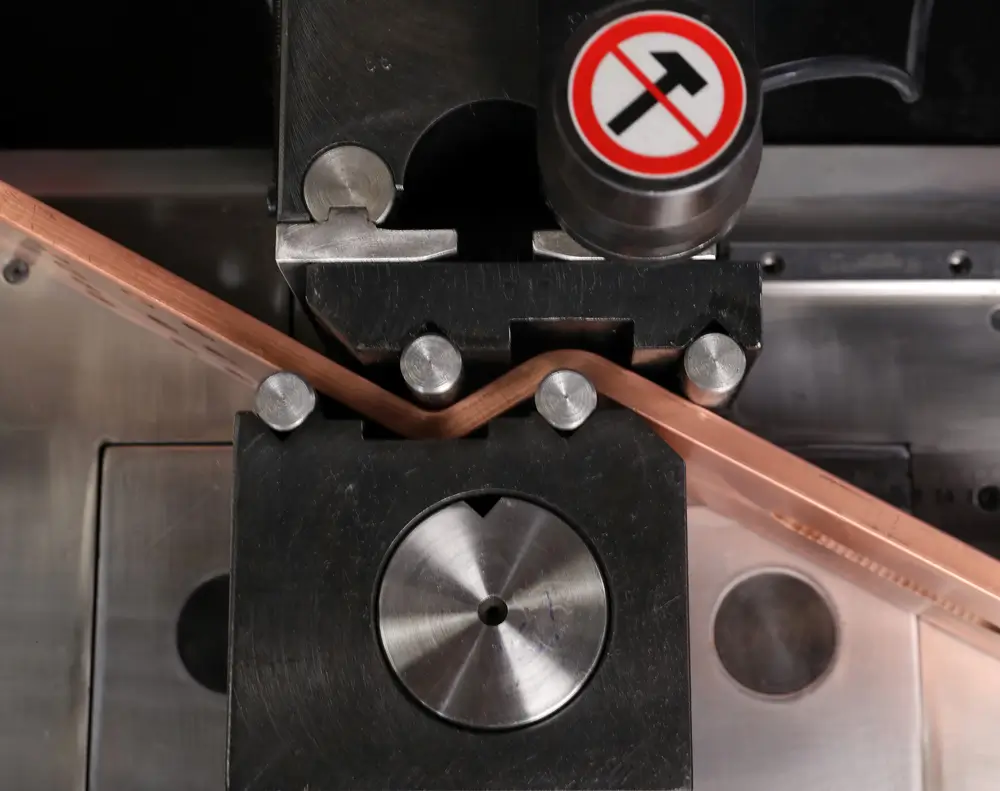
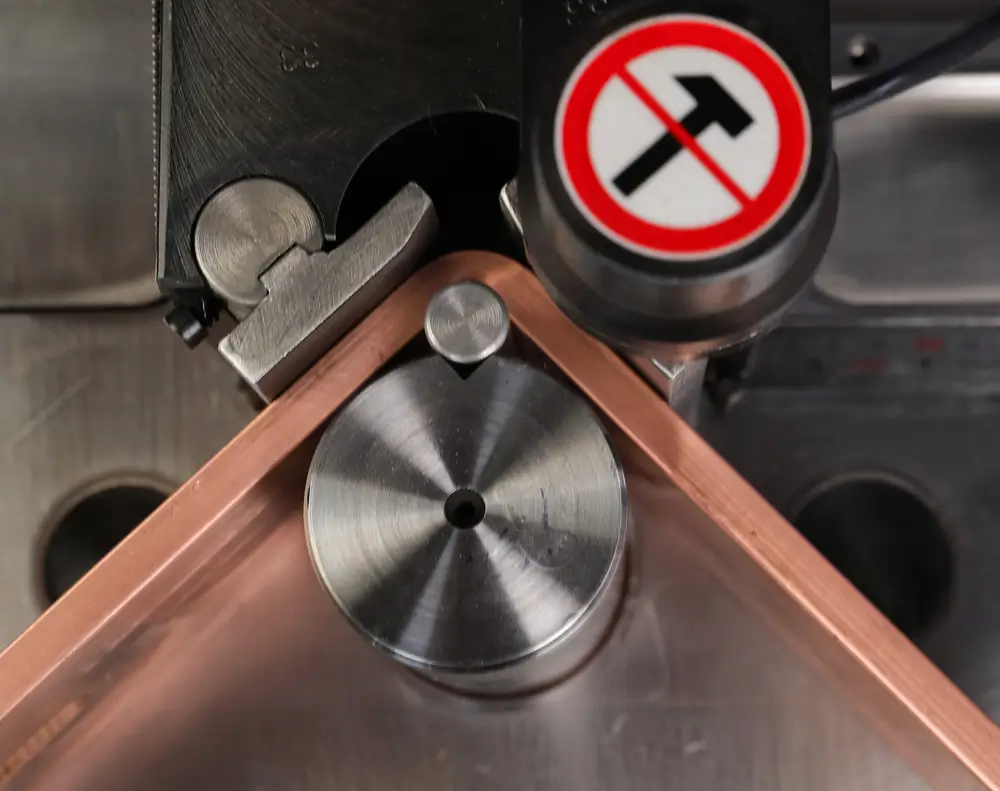
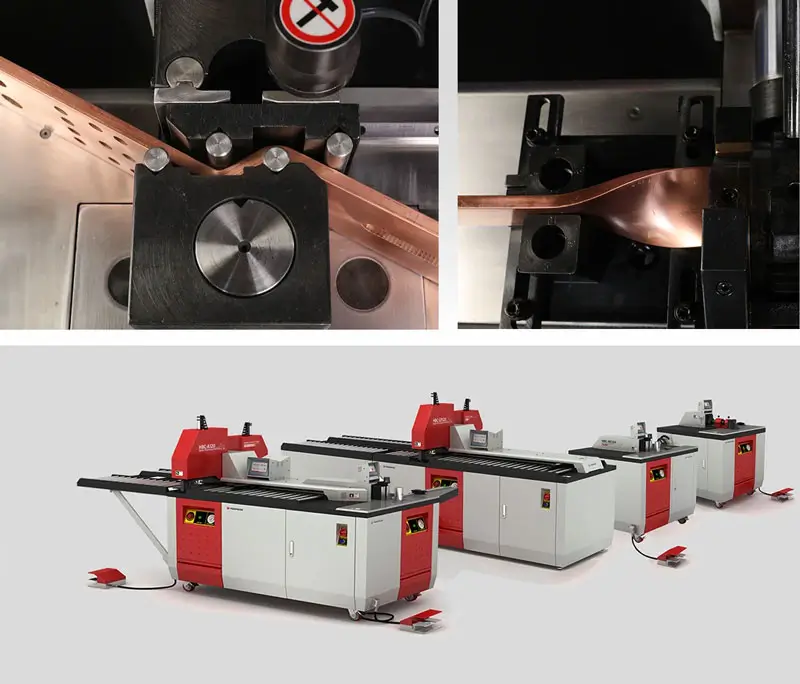
Forming happens after punching, and that is the risk. Metal near a bend line stretches as the punch drives it into the die, so a hole sitting too close pulls into an oval. Hole-to-bend distance matters here exactly as it does in any sheet metal part, and decides the rest. Sourcing that capability in-house rather than outsourcing forming work is one of the more common reasons companies compare corner former machine manufacturers before scaling up rail production.
Why Cage Nuts Float
Now the practical consequence. The nut sits loose inside its cage on purpose. The same tolerance-stacking logic shows up in rail and cabinet corner forming, where a small amount of engineered play keeps assemblies from binding, and this complete guide to the PAYAPRESS corner forming machine walks through how that tolerance is controlled in production.
Real holes on two mating panels rarely line up perfectly, because both carry their own tolerances. The float lets the screw find the hole instead of forcing it. A cage nut is a tolerance-compensation device that happens to be a fastener too, and it exists because manufacturing is never exact.
Choosing the Right Rack Size
Rack sizing fails in predictable ways, so work through standard rack size decisions in this order. Getting these decisions right also depends on the production equipment behind the cabinet itself, since tooling choices affect both lead time and unit cost, so it’s worth reviewing the value and pricing of corner forming machines before committing to a supplier.
- Measure the deepest device, add 150–200 mm clearance, then pick the standard server rack depth above that.
- Check ceiling height, door frames and lift access before choosing 45U or more.
- Confirm the rail type matches your equipment’s rail kits.
- Check static and dynamic load ratings if heavy UPS units go in low.
- Leave 20–30% spare U for growth, or plan a migration instead.
- Confirm mounting depth is adjustable, not fixed at the factory.
- Plan power early, because standard rack height decides how much room cabinet busbar systems article and PDUs get.
Additional research is available from the KDST.
Standards Quick Reference
Quote a document, not a habit. Revisions move and figures move with them, so check the current text before any number goes into a specification. The table shows which document answers which question, and where it is used. Treat it as a map rather than a substitute for the standard itself. Two of these documents are national and two are international, and all four are revised on their own schedules rather than together.
Download the IEC/TR 60297-3 to evaluate the available options.
| Standard | What It Covers | Region |
|---|---|---|
| EIA-310-D | Rack units, mounting-hole spacing, rack opening, front-panel width, and dimensional tolerances | North America (widely used worldwide) |
| CEA-310-E | Updated revision of the EIA-310-D rack standard | North America |
| IEC 60297 Series | Dimensions for 482.6 mm (19 in) mechanical structures, including panels, subracks, racks, and cabinets | International |
| DIN 41494 | German 482.6 mm (19 in) rack standard referenced by the IEC 60297 series | Germany and Europe |
Conclusion about Standard Rack
One dimension is fixed, one is counted in units, and one was never standardized at all. That is the honest summary of standard server rack dimensions. The hole pattern is what actually makes equipment interchangeable, and the hole pattern is a manufacturing outcome. A standard becomes a working rack on a punch press, not on paper.



Rate this article
Choose a rating from 1 to 5 stars.
No ratings yet